CWGC_Mafumoni
TYPE
LOCATION
SIZE
YEAR
STATUS
Cultural
Kwale, Kenya
100 sq. meters
2026
Ongoing
CWGC_Mafumoni is a collaborative project by Studio Mehta Architecture (sm.a) and Object Subject Architecture (O/S)
ABOUT THE PROJECT
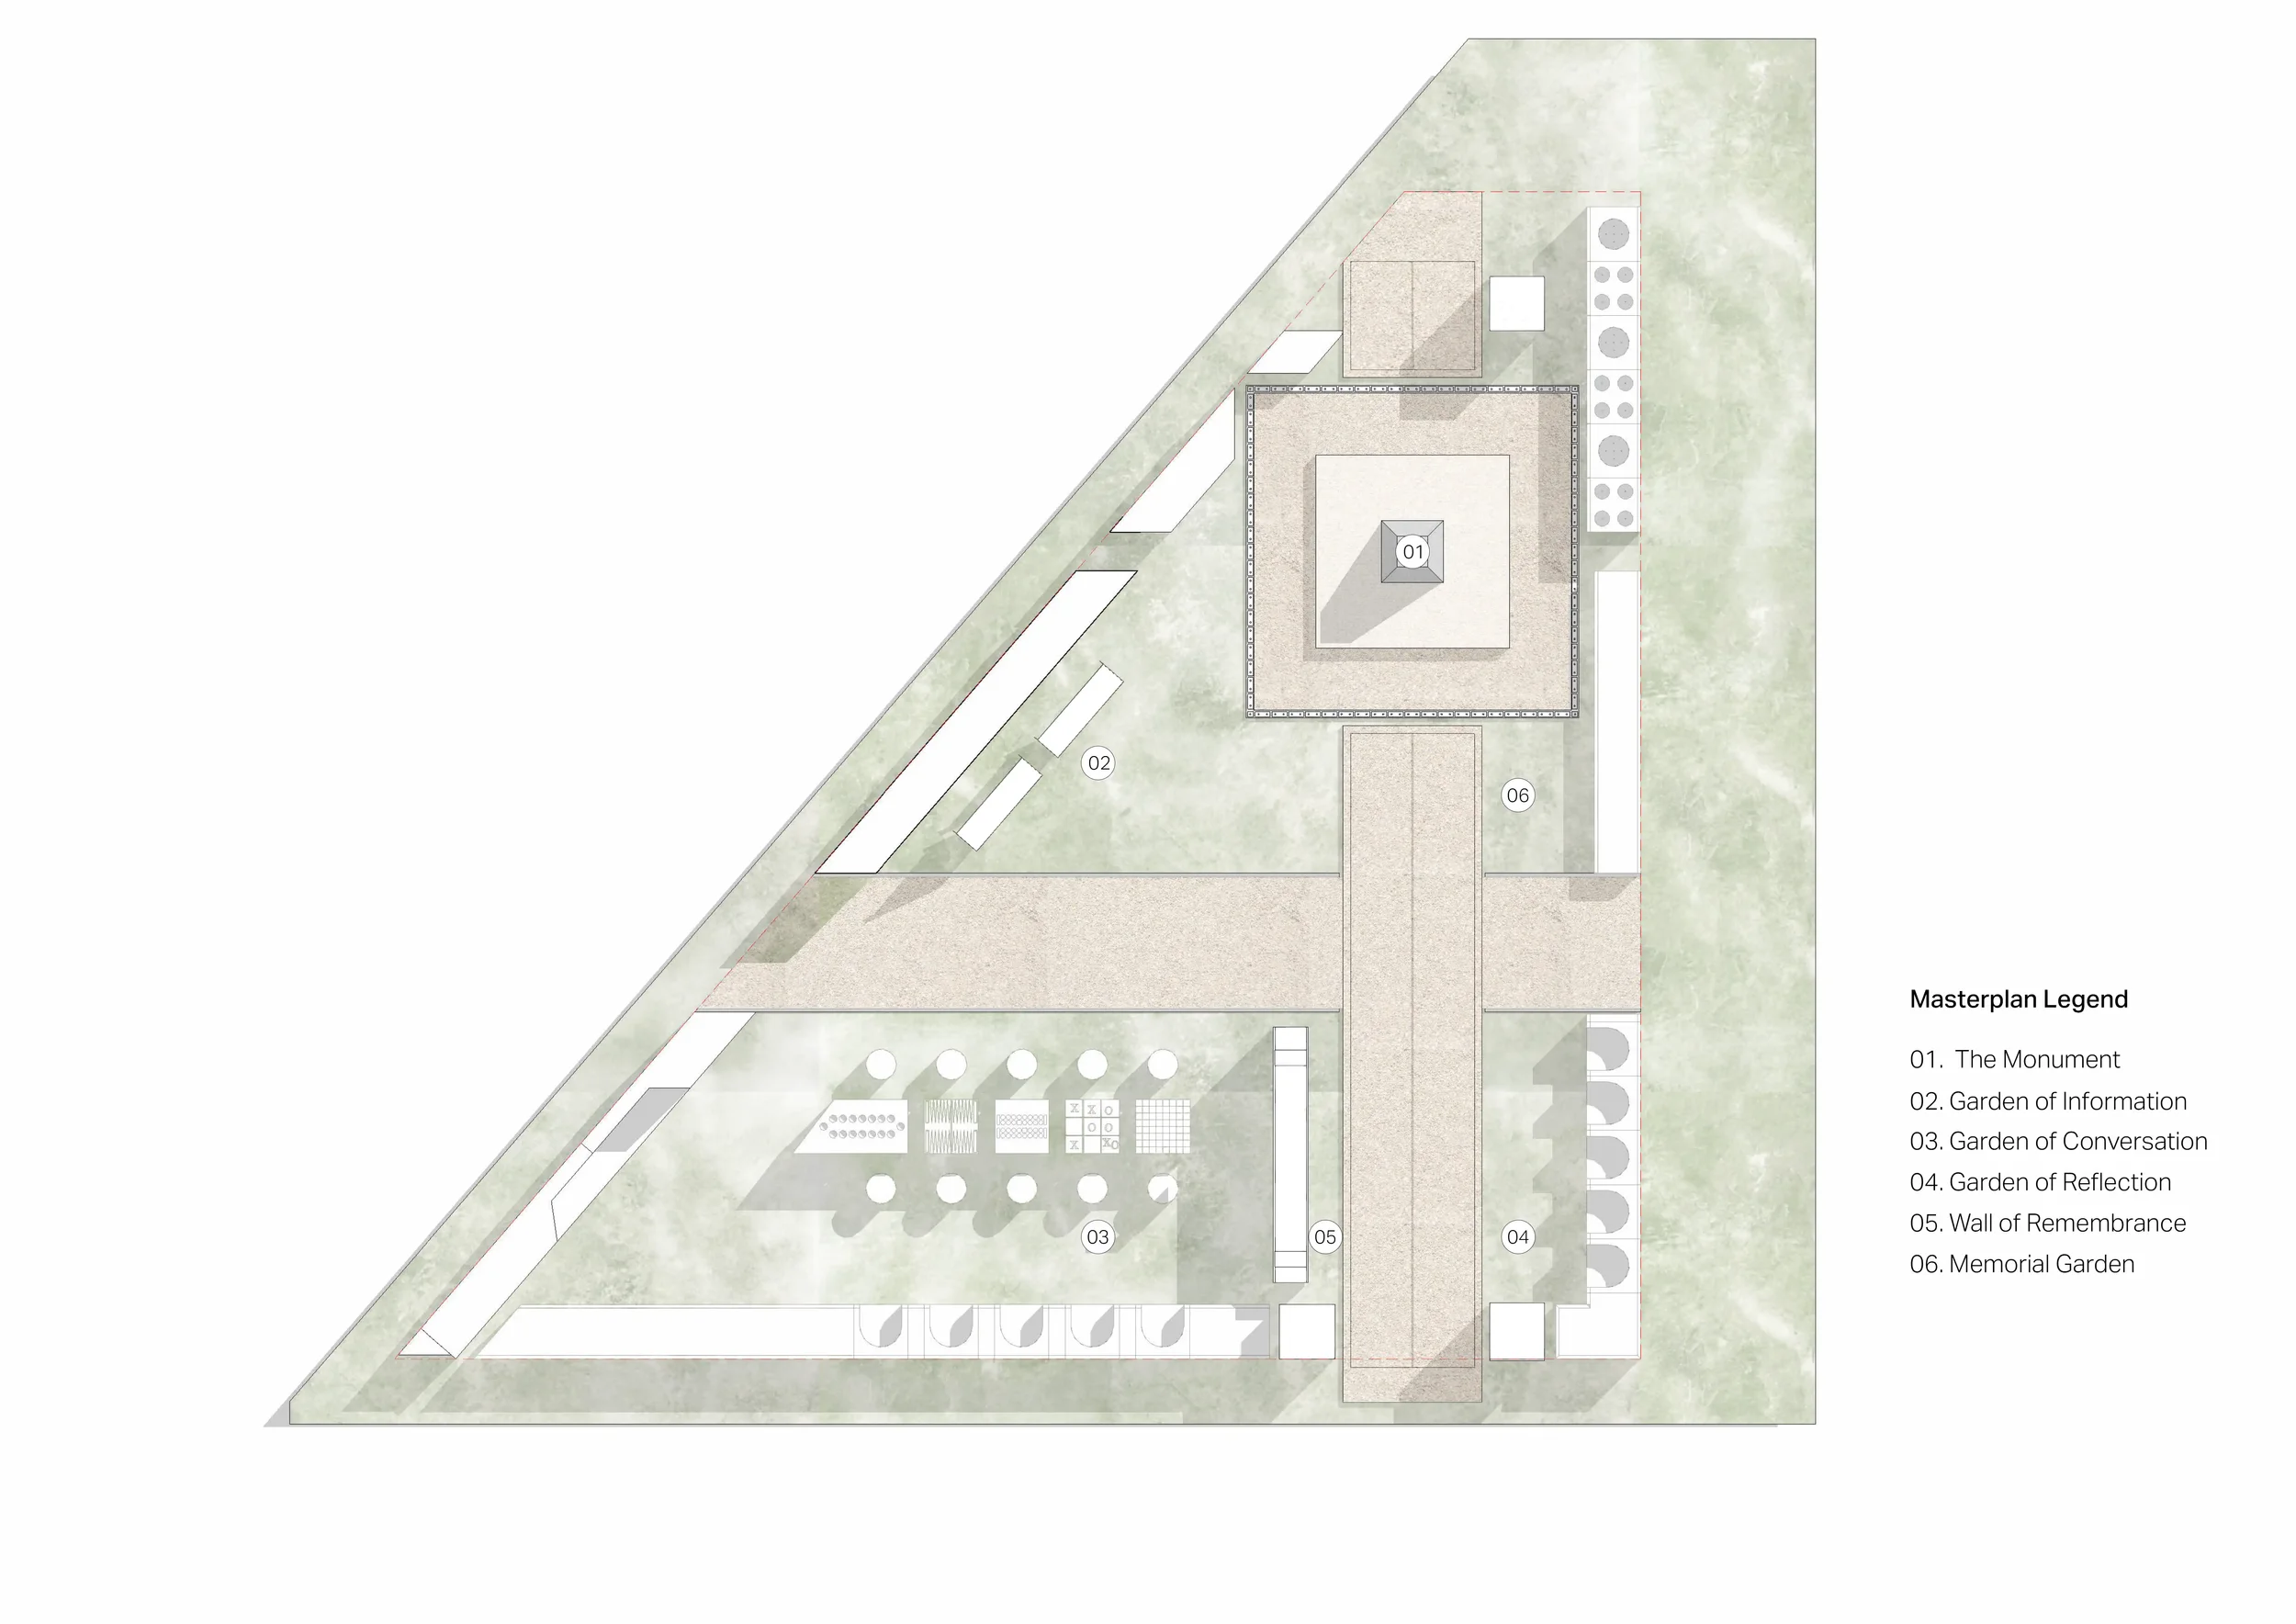
The Arab Rifles Memorial at Mkongani, Kwale County, is a commemorative landscape developed with the Commonwealth War Graves Commission and in collaboration with O/S. It marks the service of the Arab Rifles, a unit raised on the Kenyan coast during the First World War. The memorial lies in the coastal hinterland and responds to the history of the site, its landscape, and the community that lives around it today.
The approach is deliberately quiet. The studio did not impose a single monumental object on the land. Instead, it used a series of subtle interventions that let the site carry the weight of remembrance. Existing ground, vegetation and views are kept and strengthened. New elements are spare in form and honest in material, and they are placed with care so the memorial reads as part of the landscape rather than an addition to it.
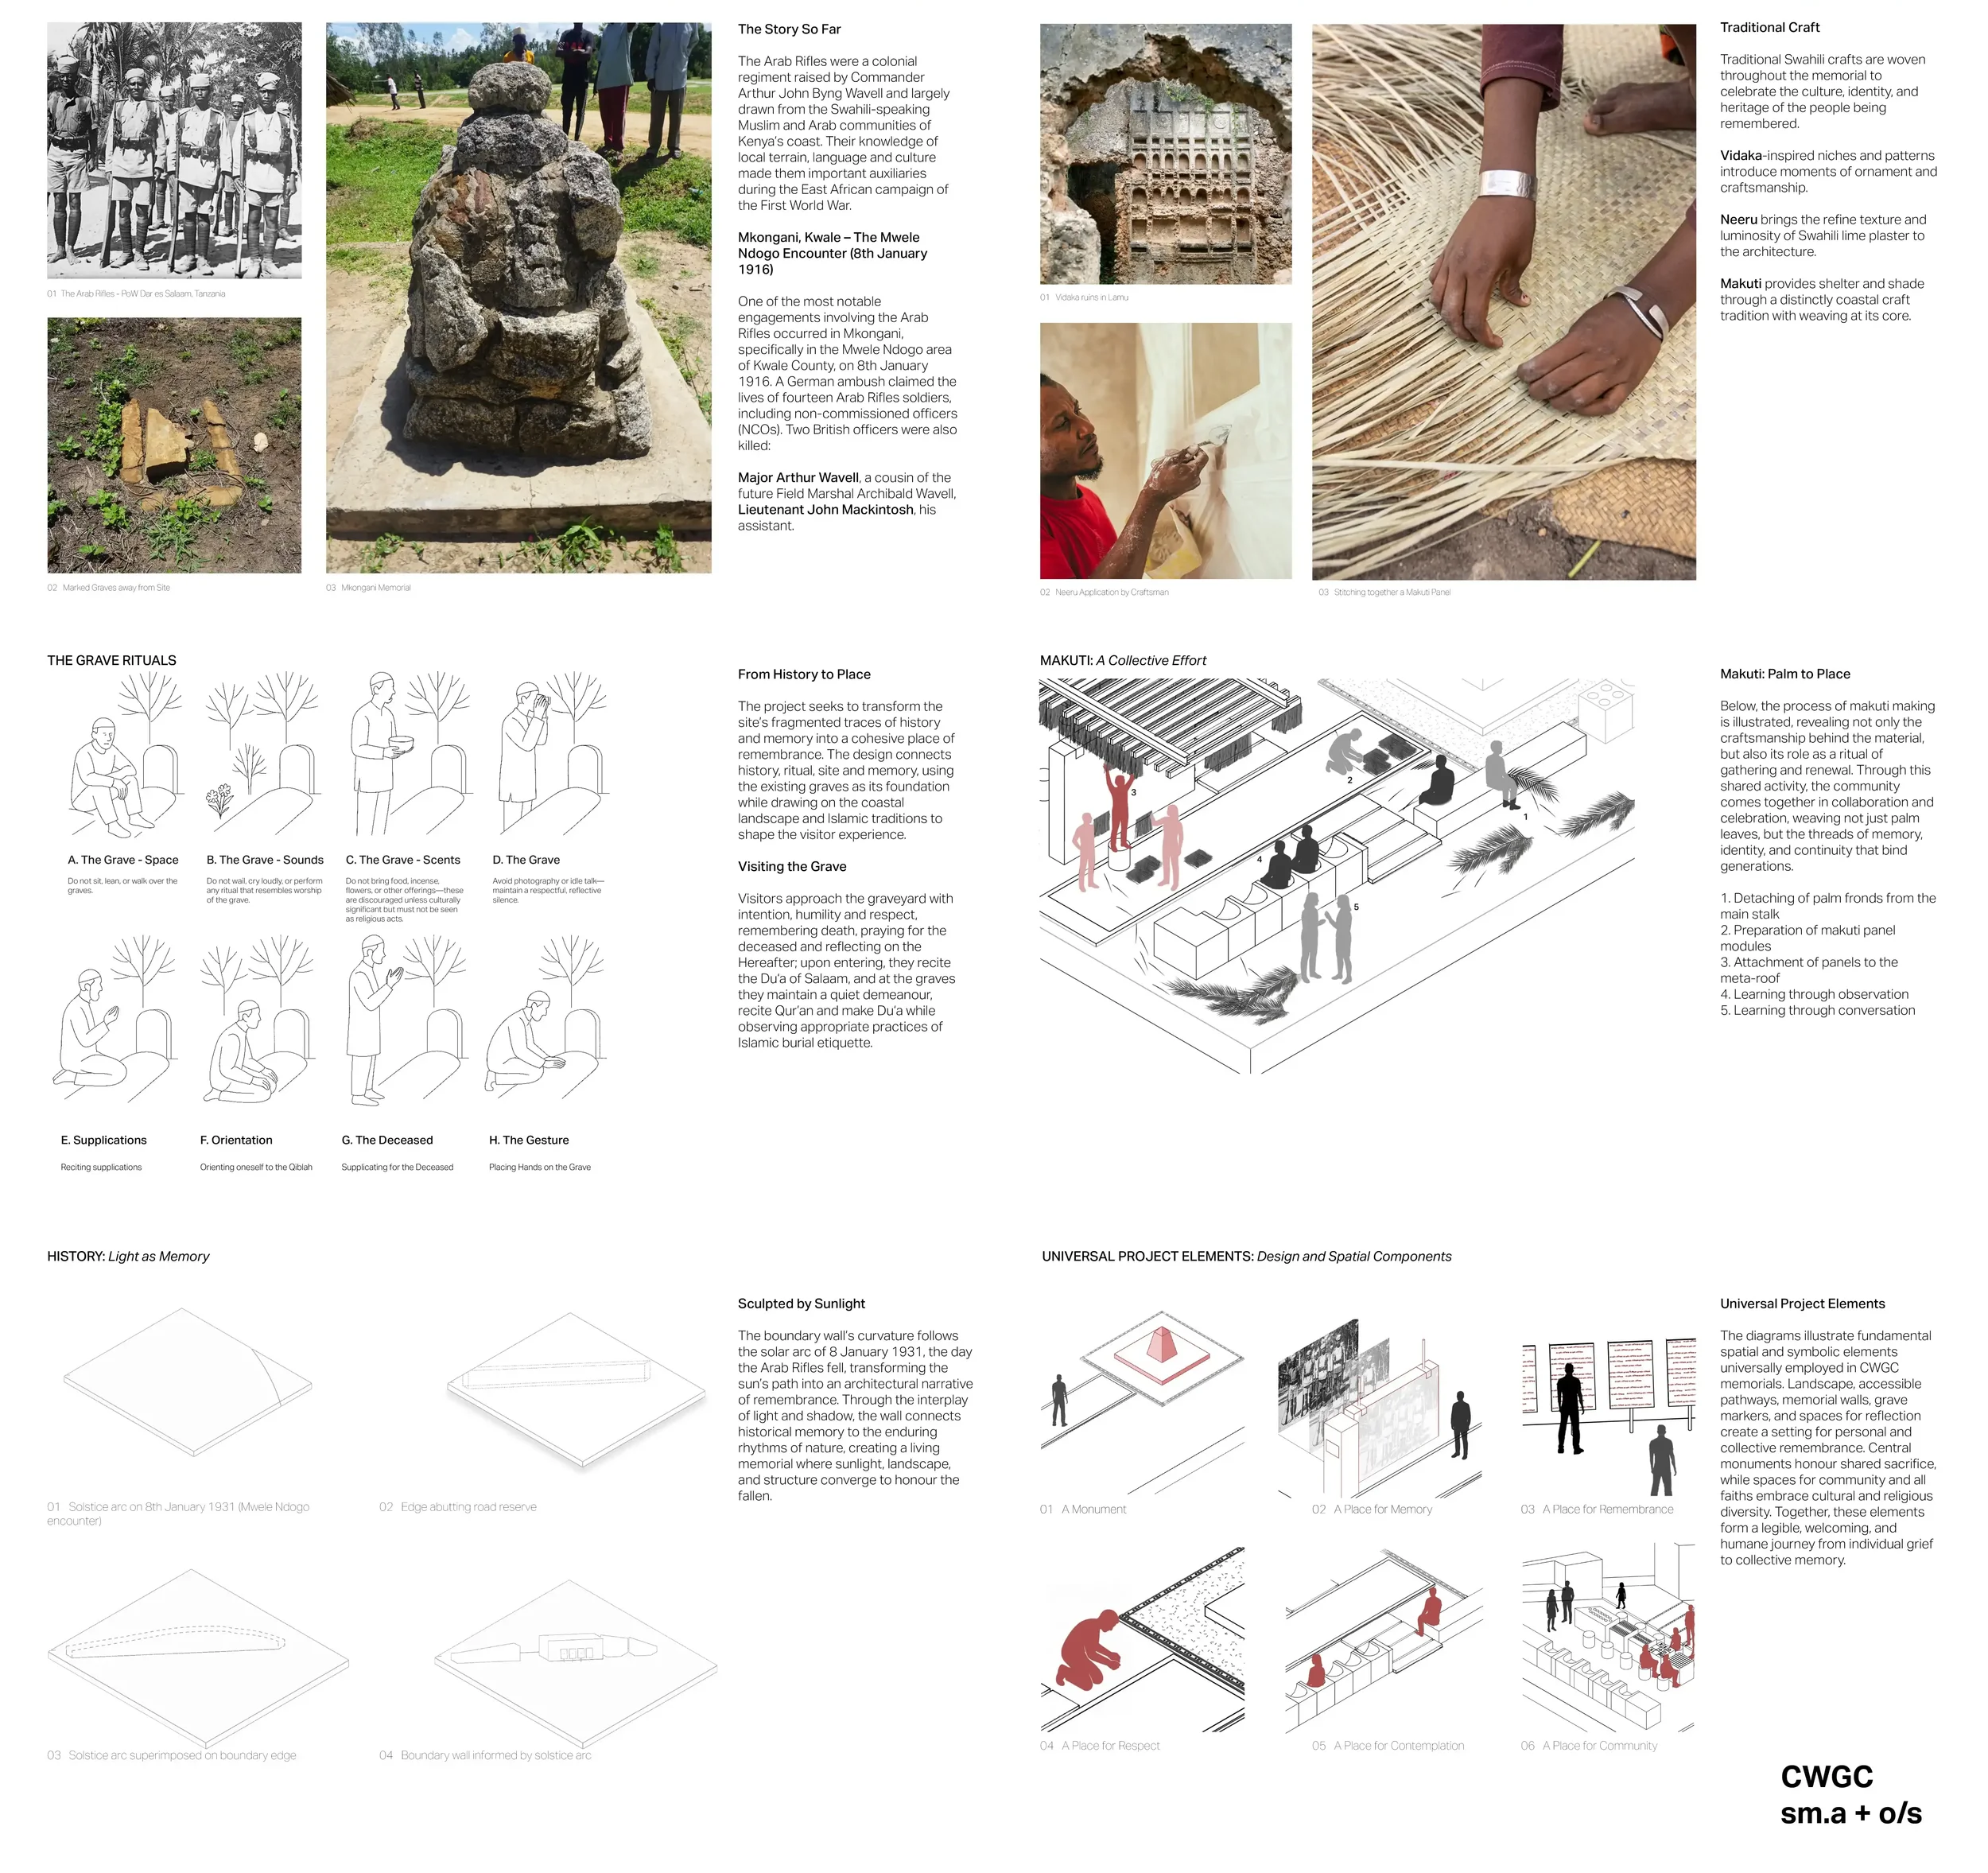
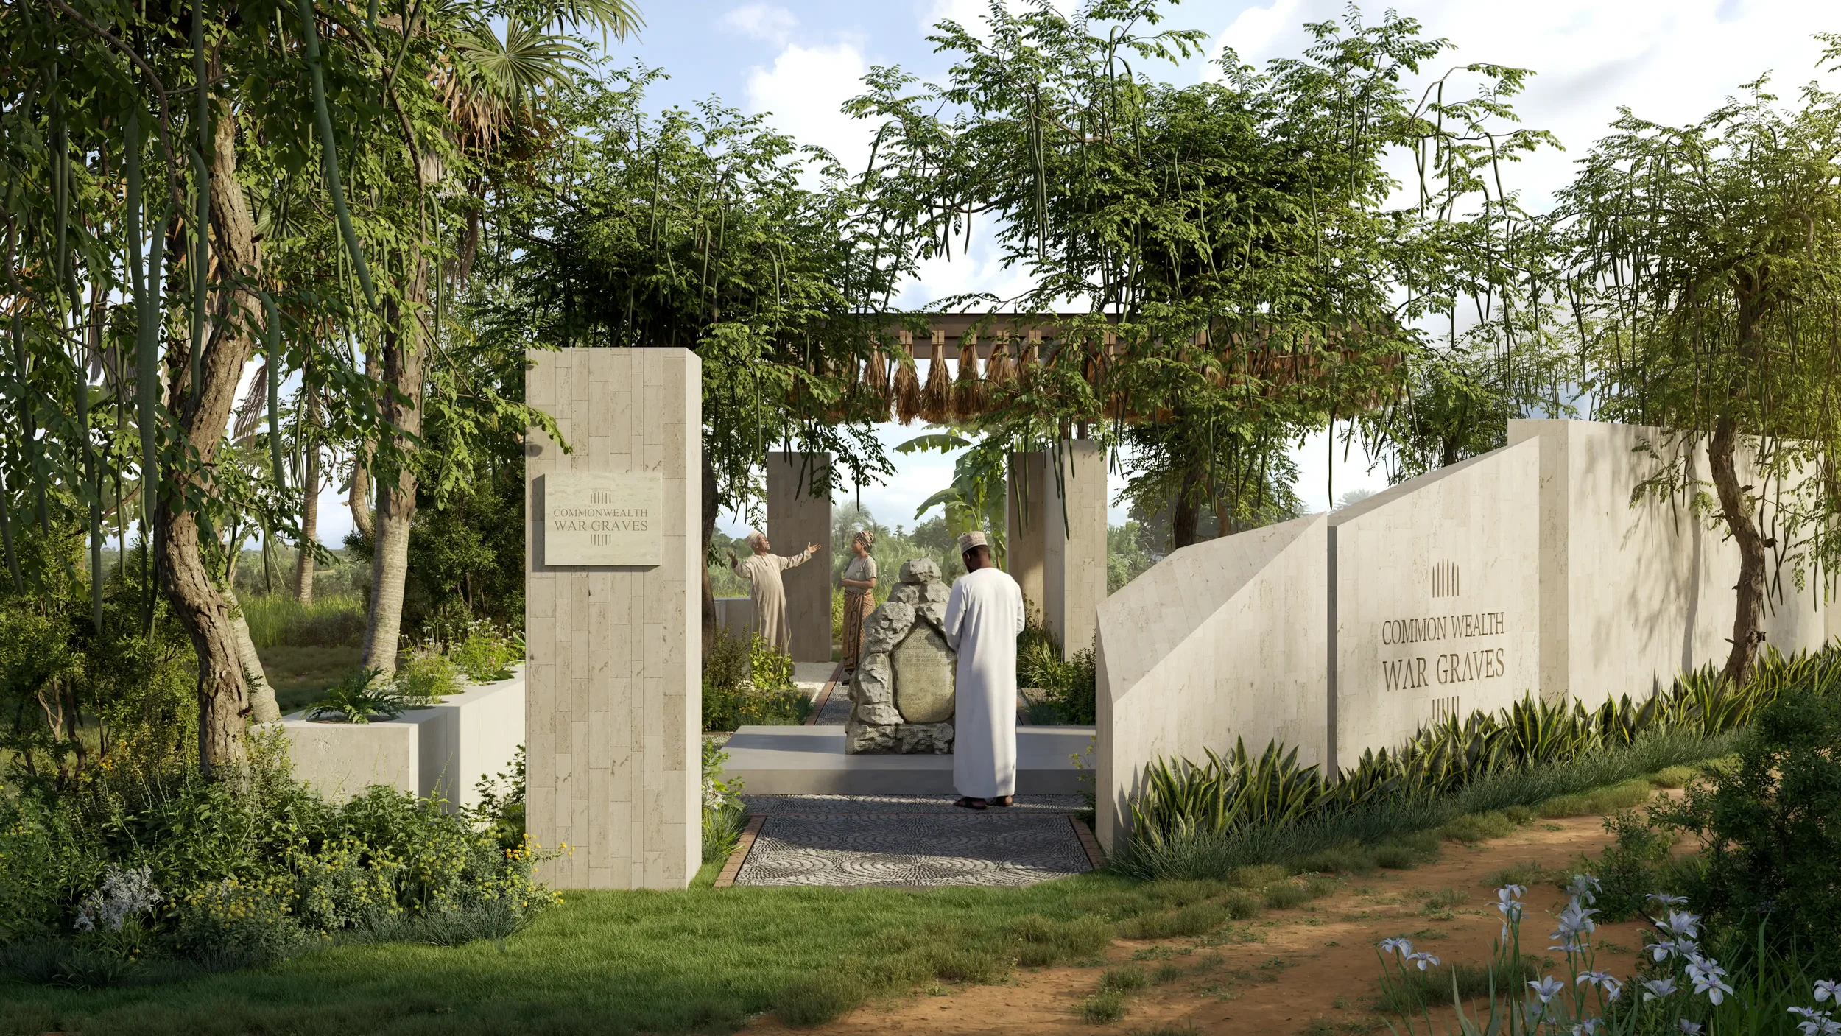
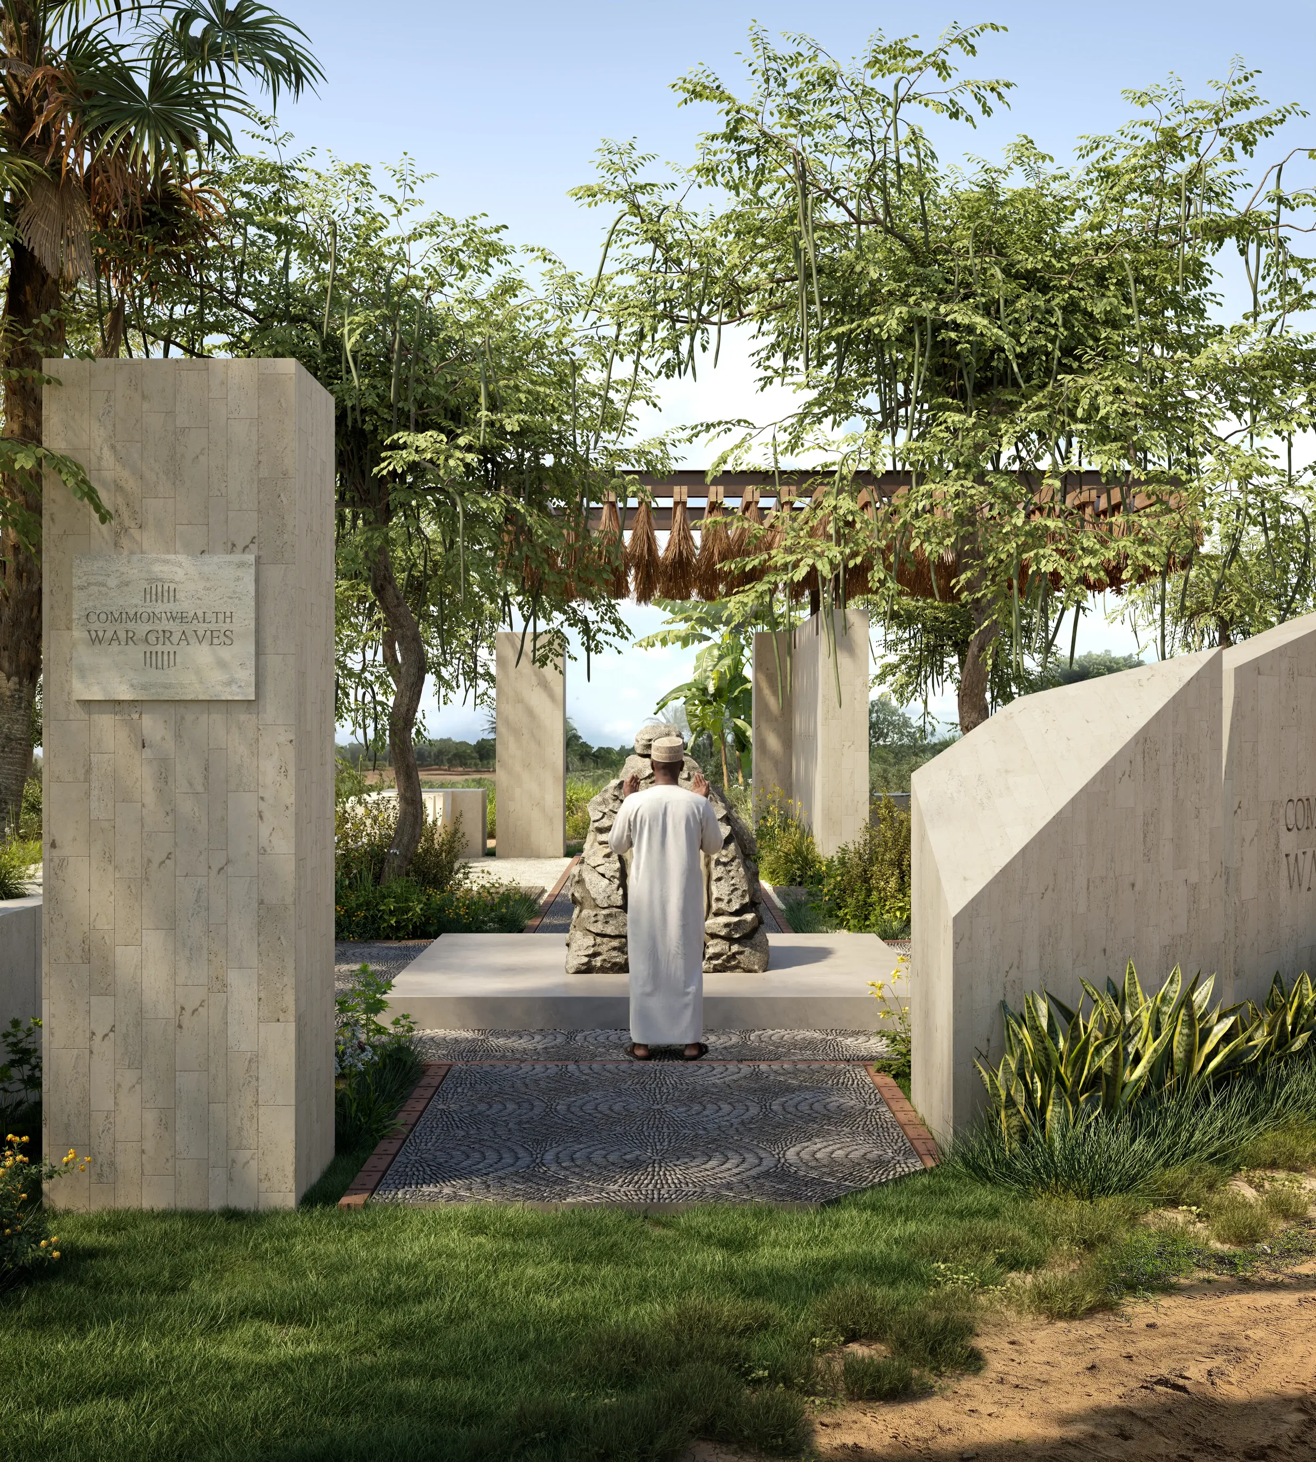
At the heart of the project is a narrative route. An accessible path winds through the grounds and leads visitors along a sequence of moments that tell the story of the Arab Rifles and the events tied to this place. The path is set low in the land, with a compacted, permeable surface edged in dressed coral stone, and gentle gradients that keep the full route open to all visitors. Its line follows the natural contours and existing trees, opening and closing views so that each stage of the story is met in turn rather than seen all at once.
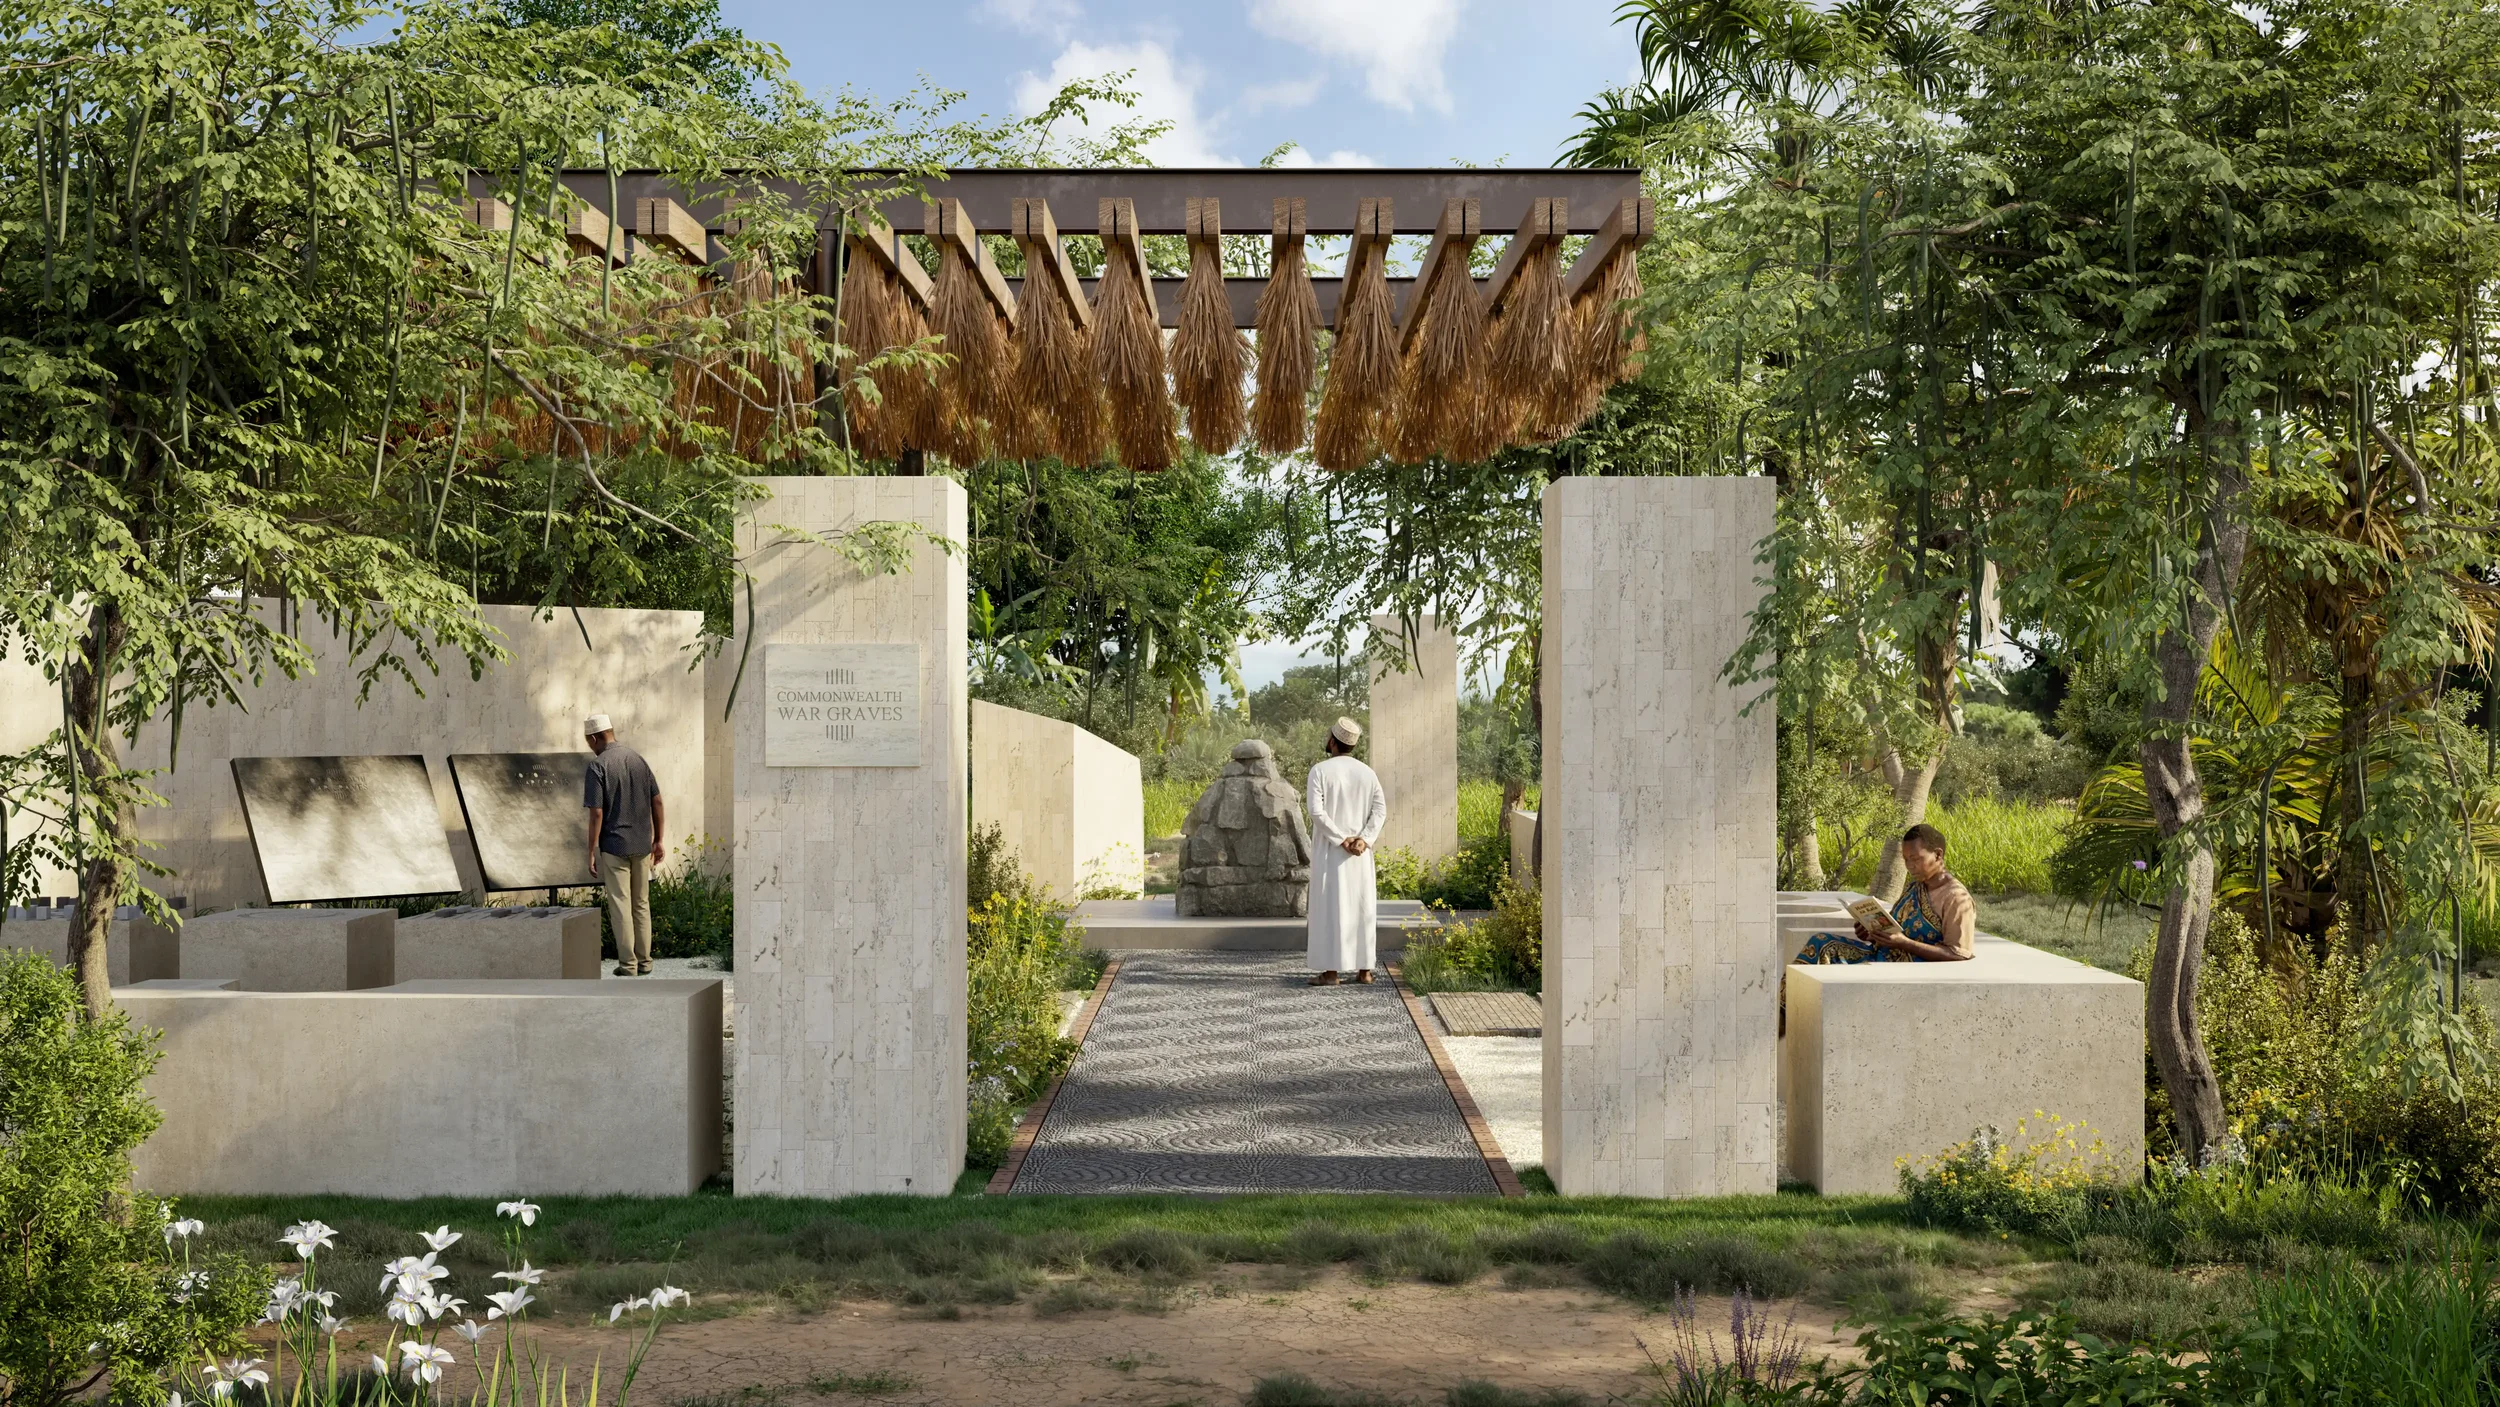
Along the route, a series of stone markers act as fragments of a single, dispersed memorial. Each is a simple monolithic form in local coral stone, finished with lime and left to weather with the climate. The faces are cut in plain geometric planes, and inset bronze panels carry the inscriptions and text for each chapter of the story. The markers vary in height and scale with the importance of the moment they mark, so the sequence builds quietly toward the main point of gathering.
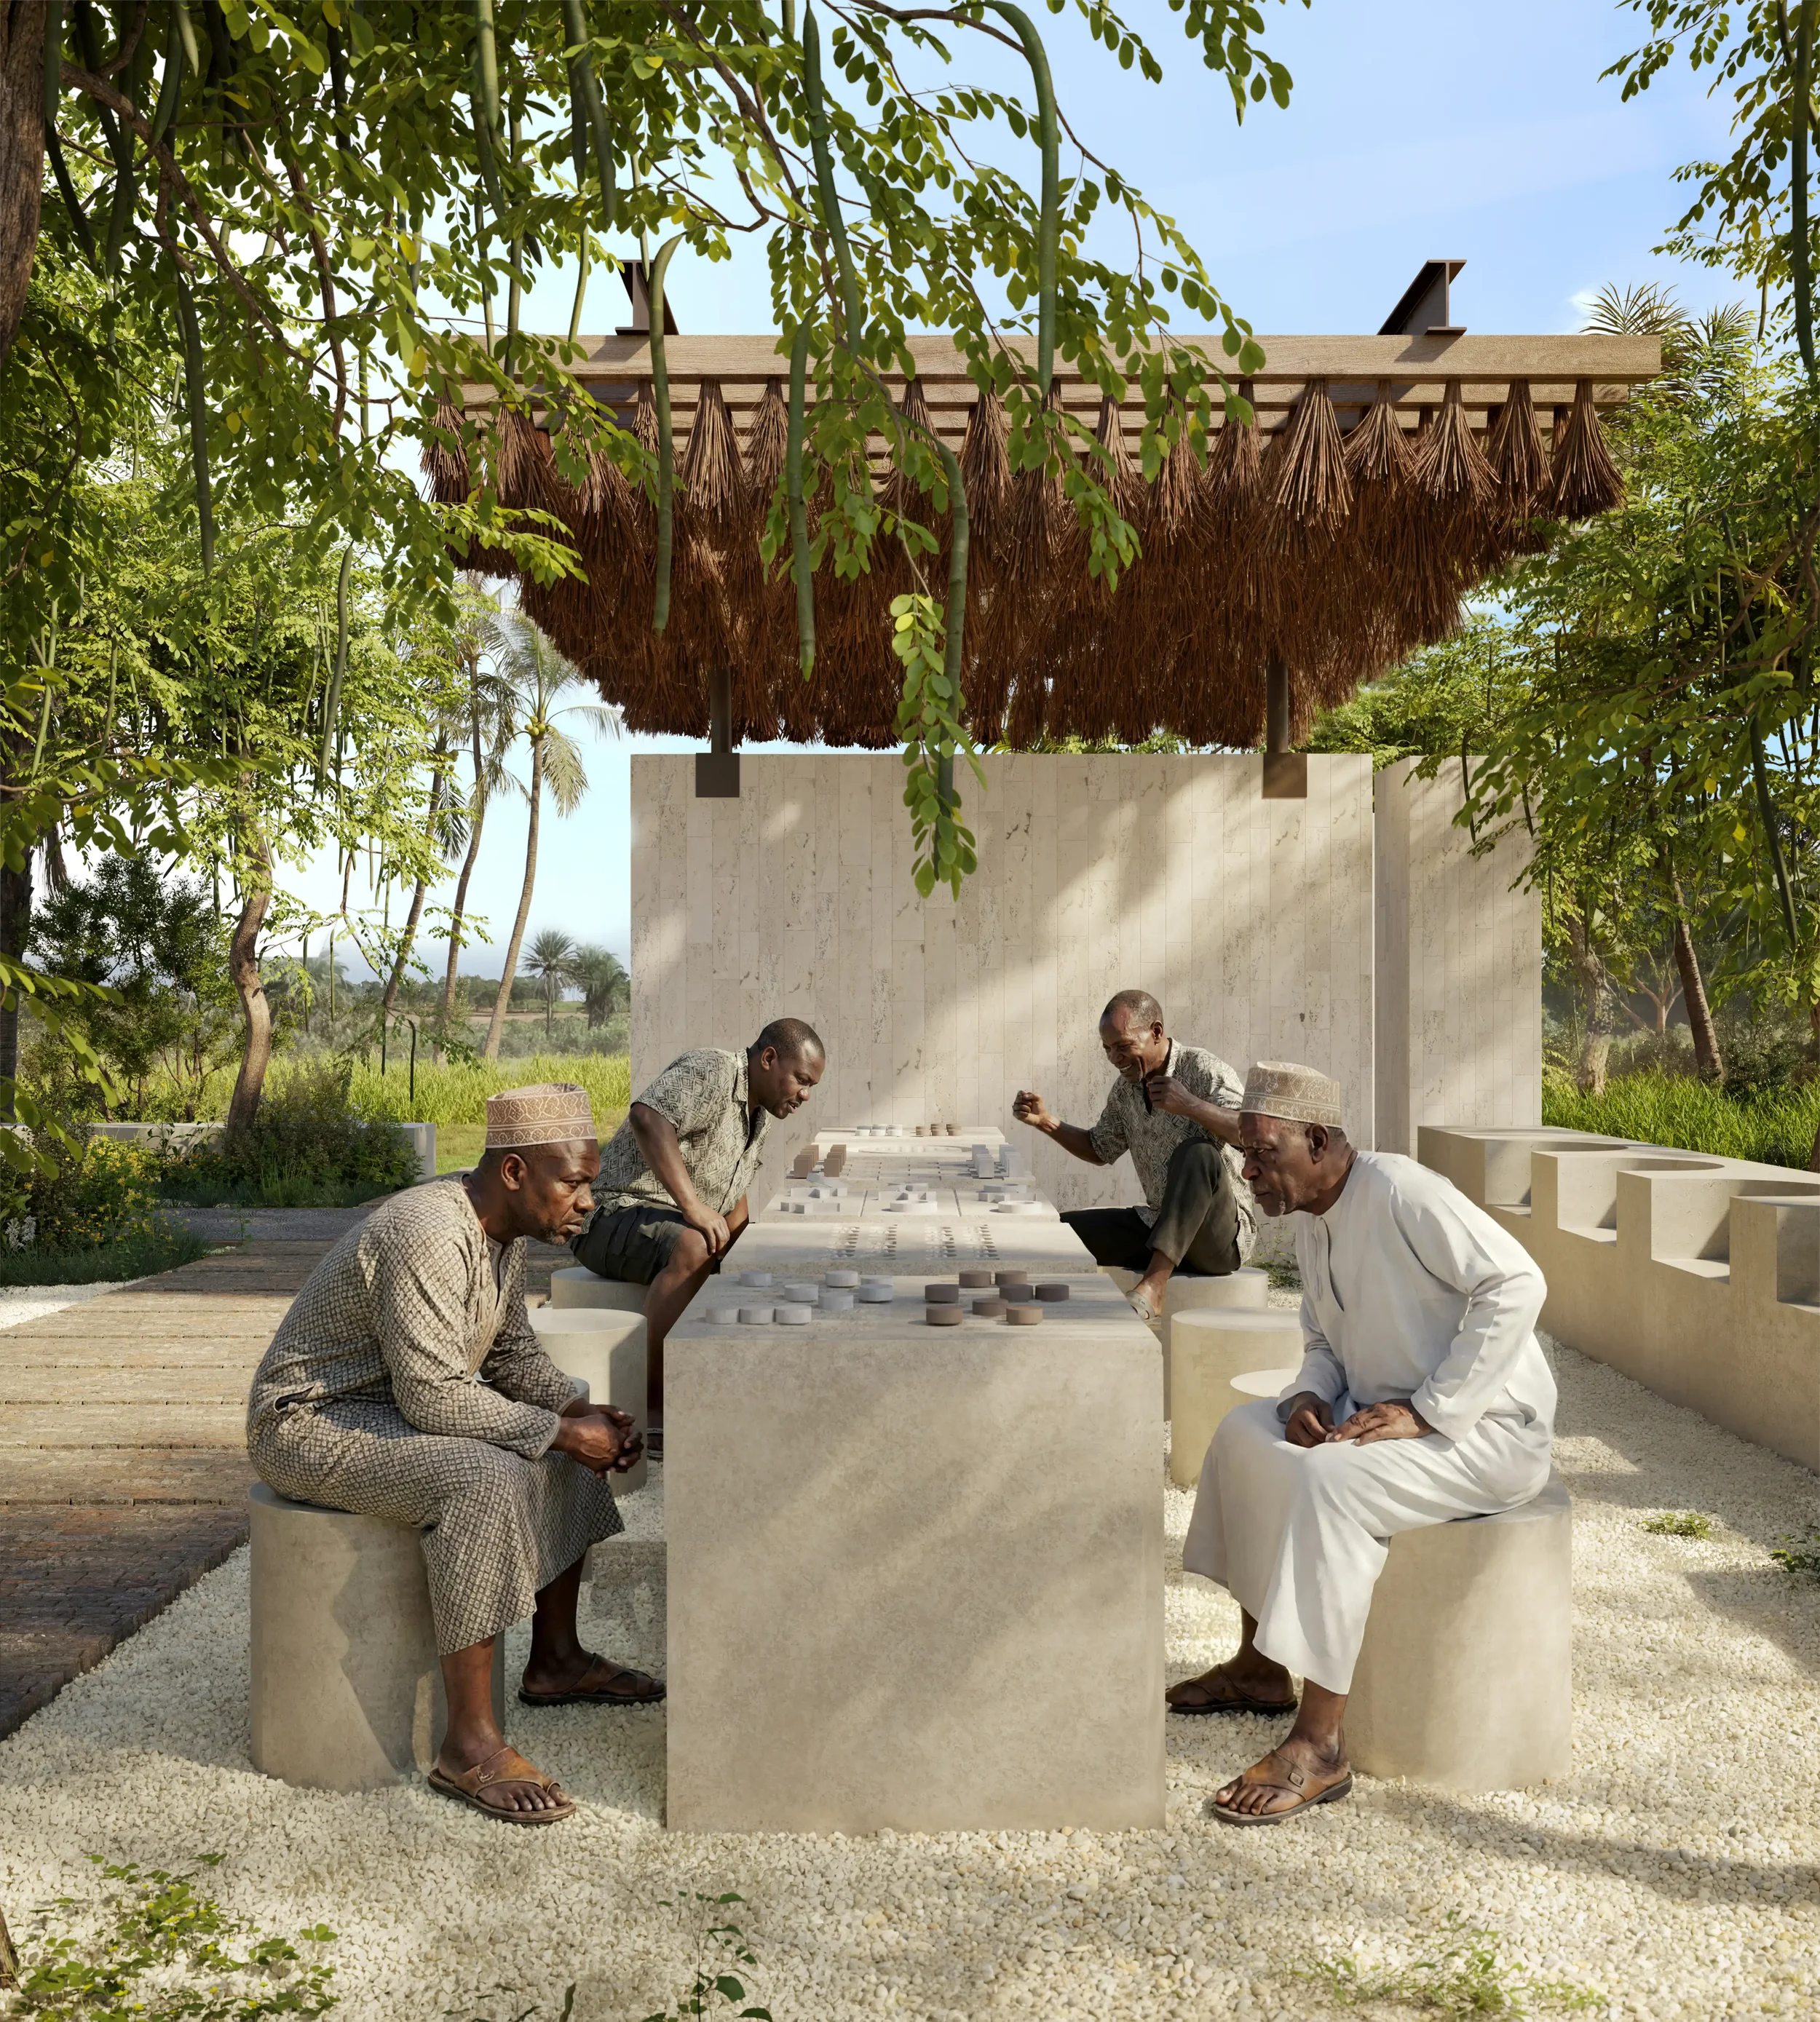
That gathering space is a shaded, partly enclosed court formed by low coral stone walls of seat height, which give places to sit and pause. A slender roof of local hardwood on a light frame casts filtered shade in a nod to the coastal vernacular, and leaves the edges open to air and the surrounding planting. Here the existing memorial and the new work are brought into a direct relationship, with the original kept intact and the new elements standing back from it in a clearly distinct, contemporary language.
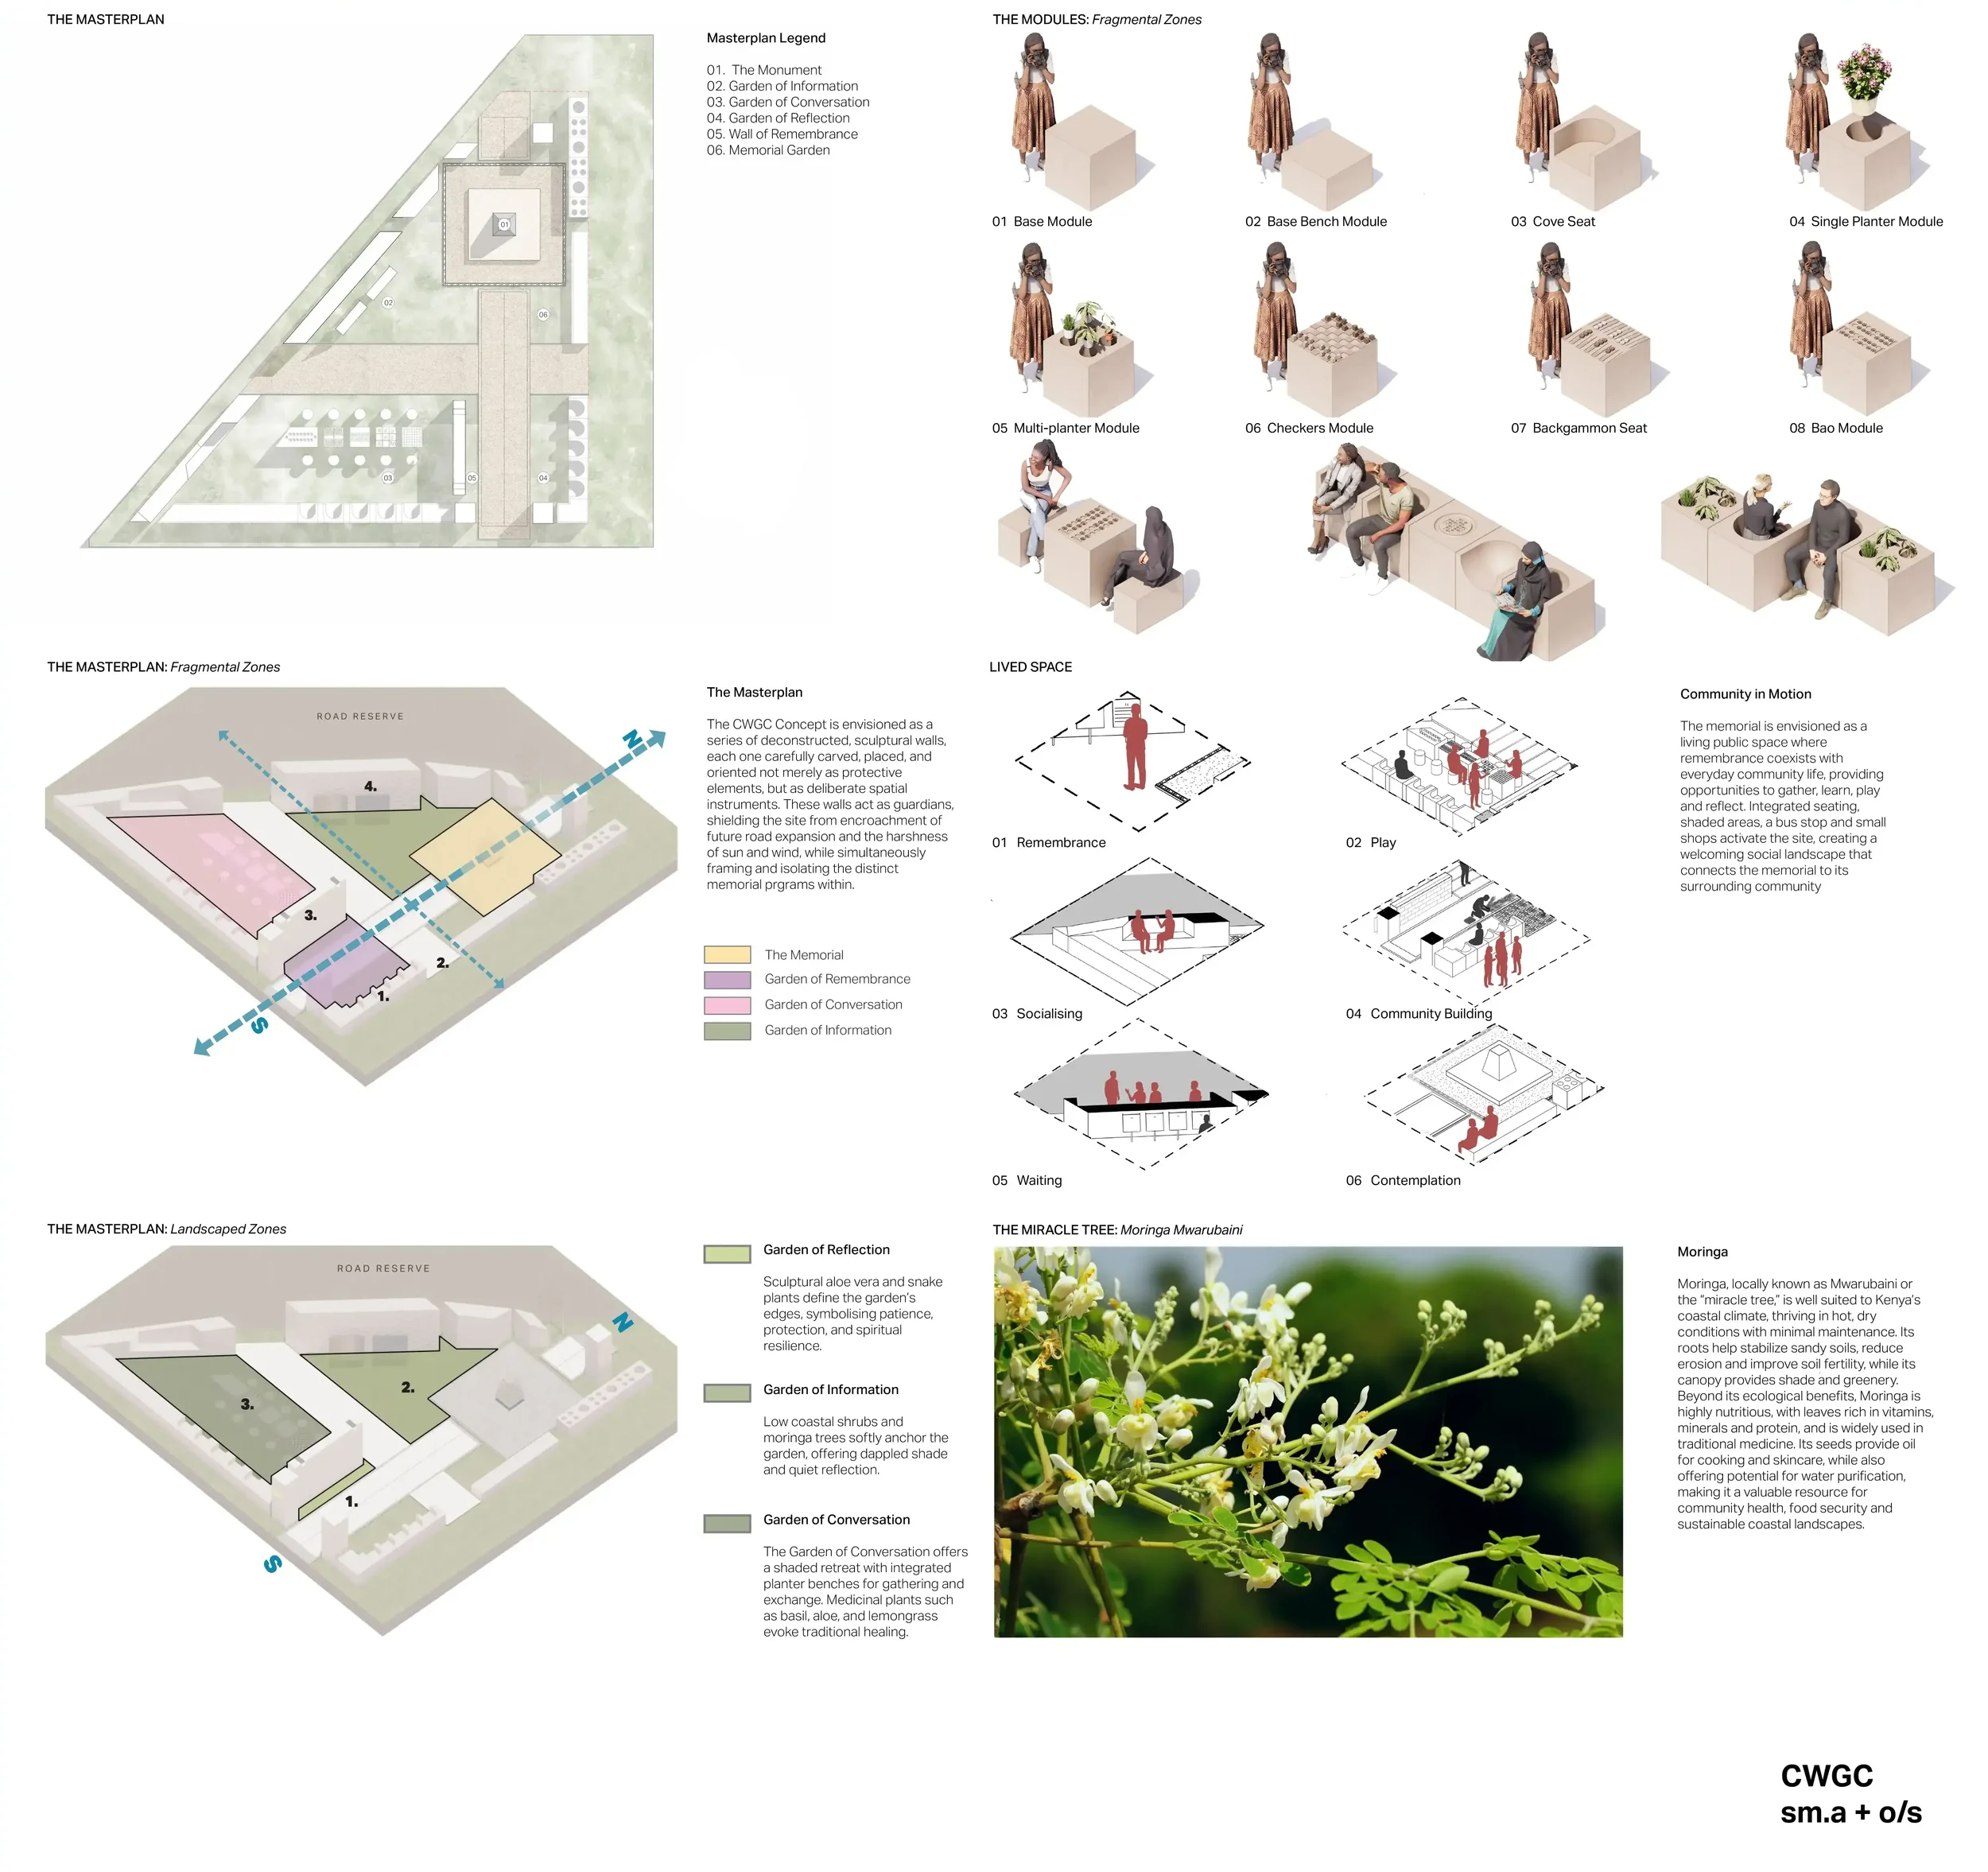
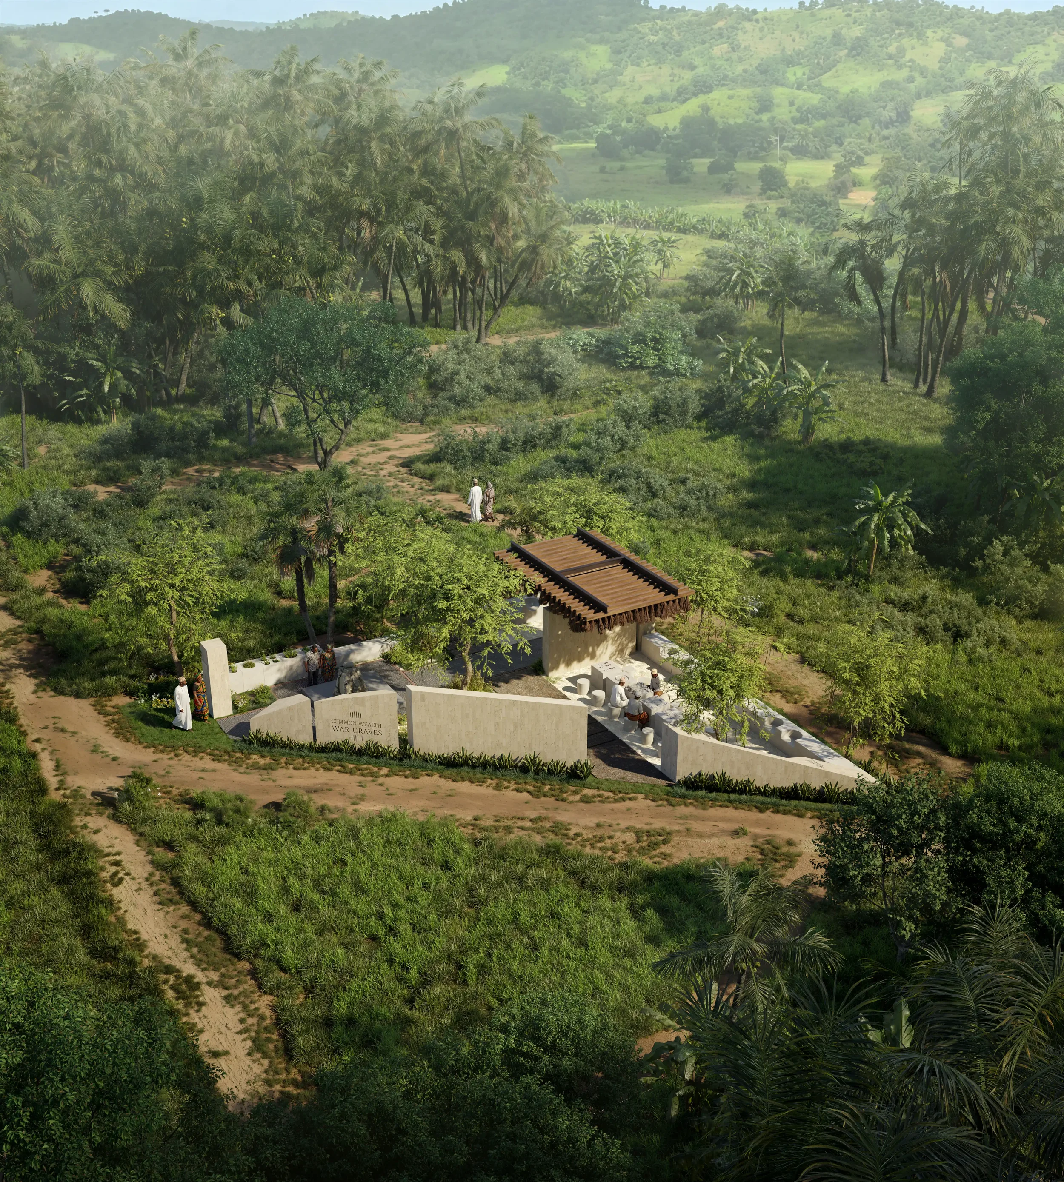
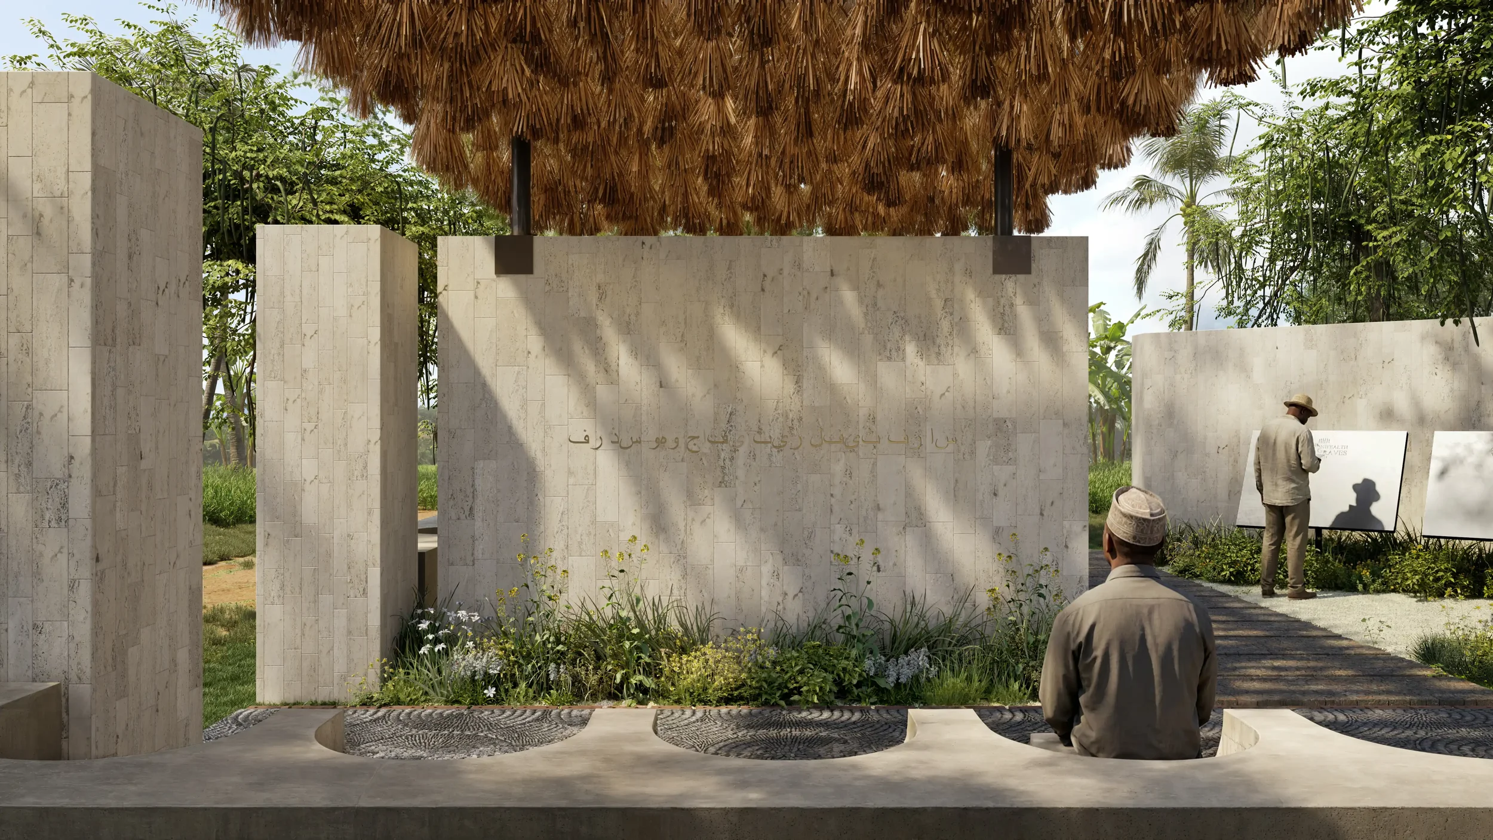
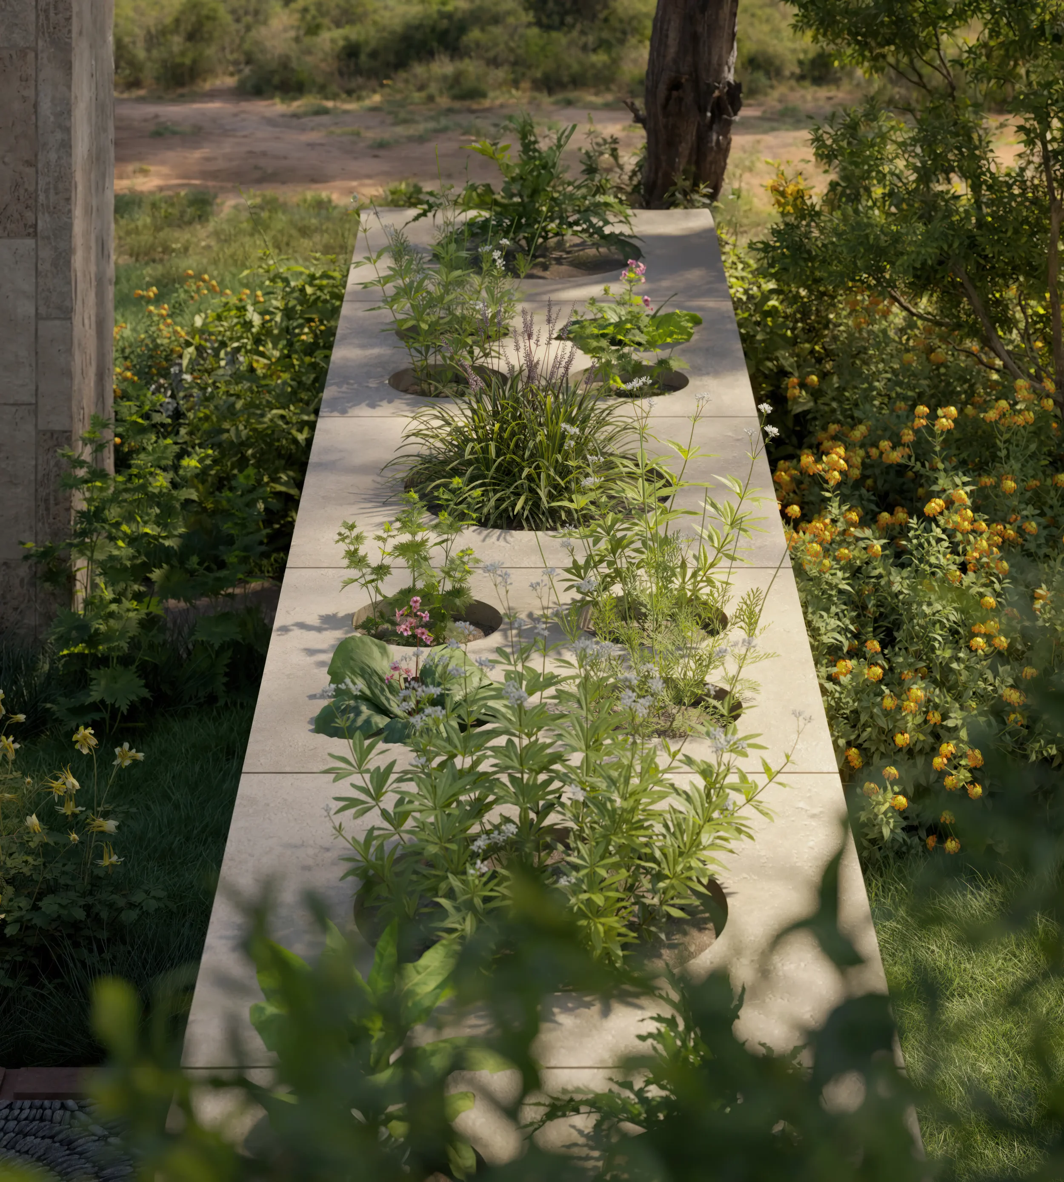
The landscape completes the architecture. Indigenous coastal planting frames the route and the court, binds the stone elements into the ground, and needs little water or upkeep. Low, discreet lighting marks the path and the inscriptions after dark. Boundaries and thresholds are designed for security without fortification, so the site stays open, legible and welcoming while being protected.
The memorial is also shaped by the people who will use it. Local stakeholders informed the design, from neighbouring residents to vendors and visitors, along with practical needs such as access and long-term care. The material palette was chosen to suit this: stone, lime, hardwood and bronze are durable, familiar to local craftsmen and easy to repair, so the memorial can be kept by its community for generations.
Through restraint, material honesty and a close reading of its setting, the Mkongani memorial honours a largely overlooked chapter of East Africa’s wartime history. It gives the Arab Rifles a lasting presence in the landscape where their story belongs, and offers a place for reflection that is rooted in both the past and the present life of the site.