Elsie B01
TYPE
LOCATION
SIZE
YEAR
STATUS
Residential + Restoration
Nairobi, Kenya
180 sq. meters
2026
Complete
Elsie B01: A Quickfire Renovation
ABOUT THE PROJECT
Elsie B01 is a rapid, focused renovation of a single two-level unit within an established apartment complex, delivered on a compressed programme. Rather than reconfiguring the plan, the studio worked within the existing shell and reshaped it through colour, material and light. The result is an intimate, enveloping home that feels settled and lived-in from the day it was completed.
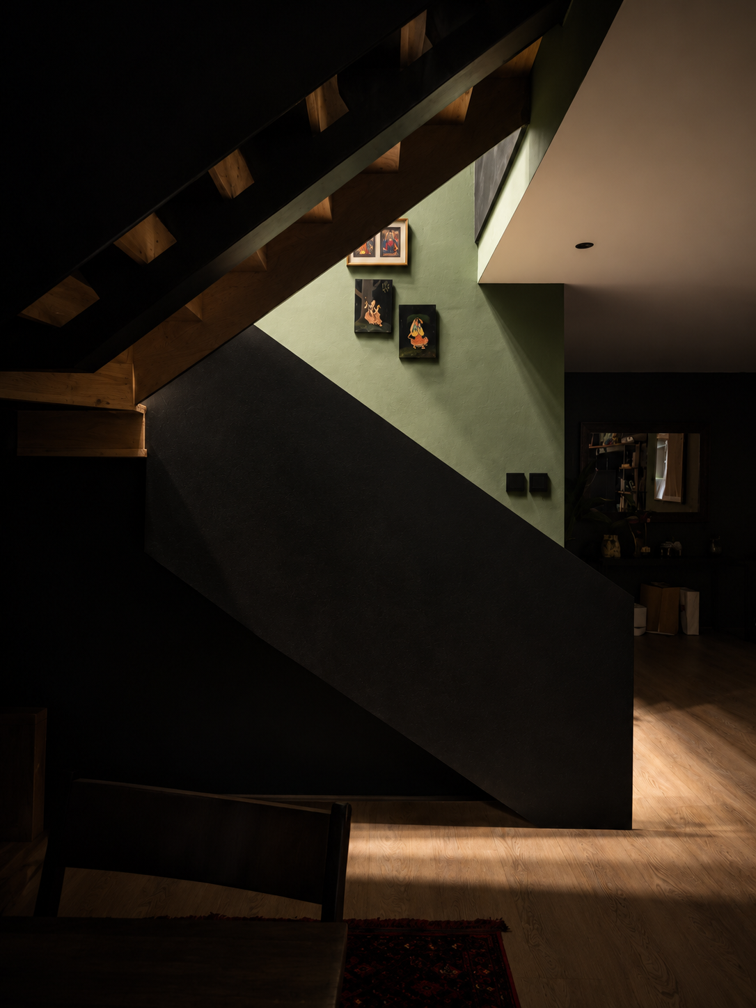
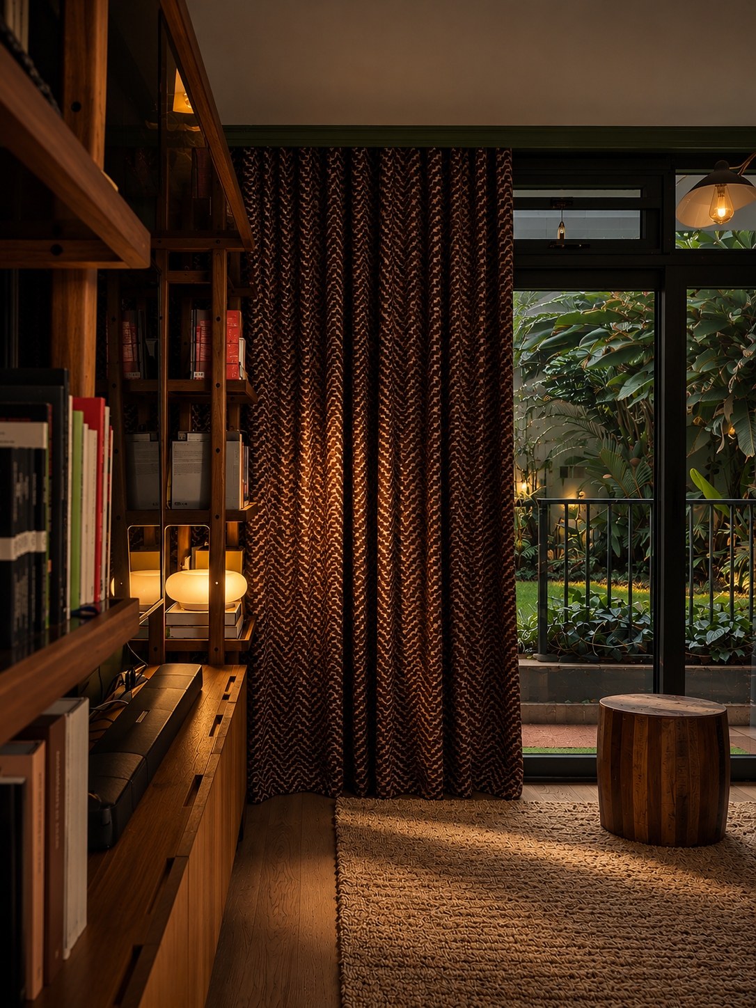
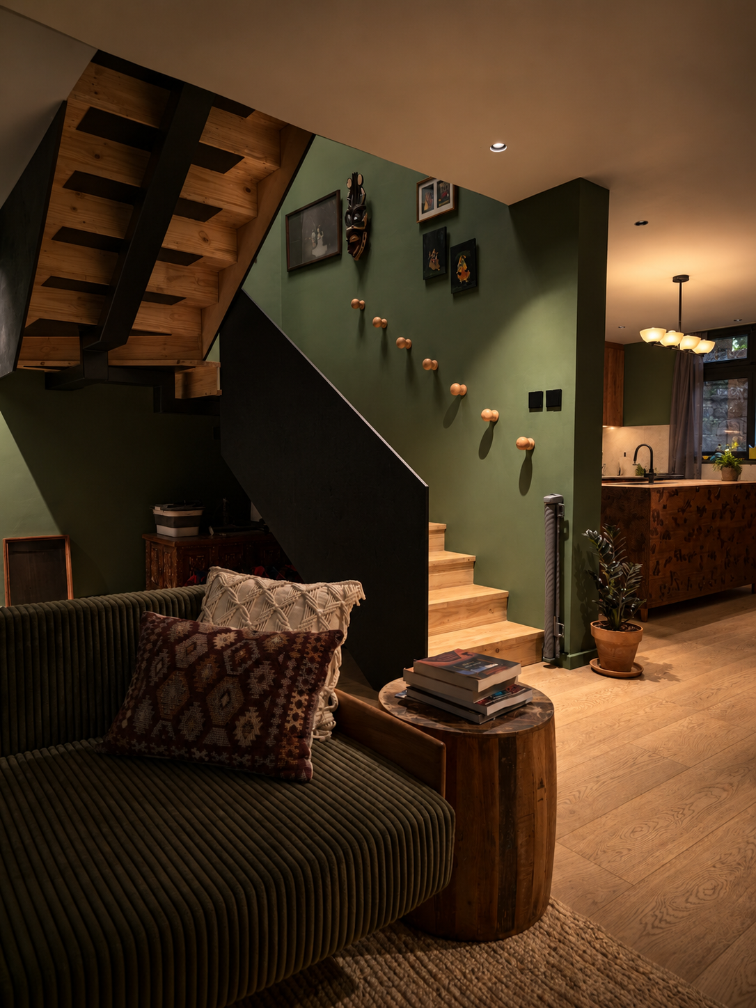
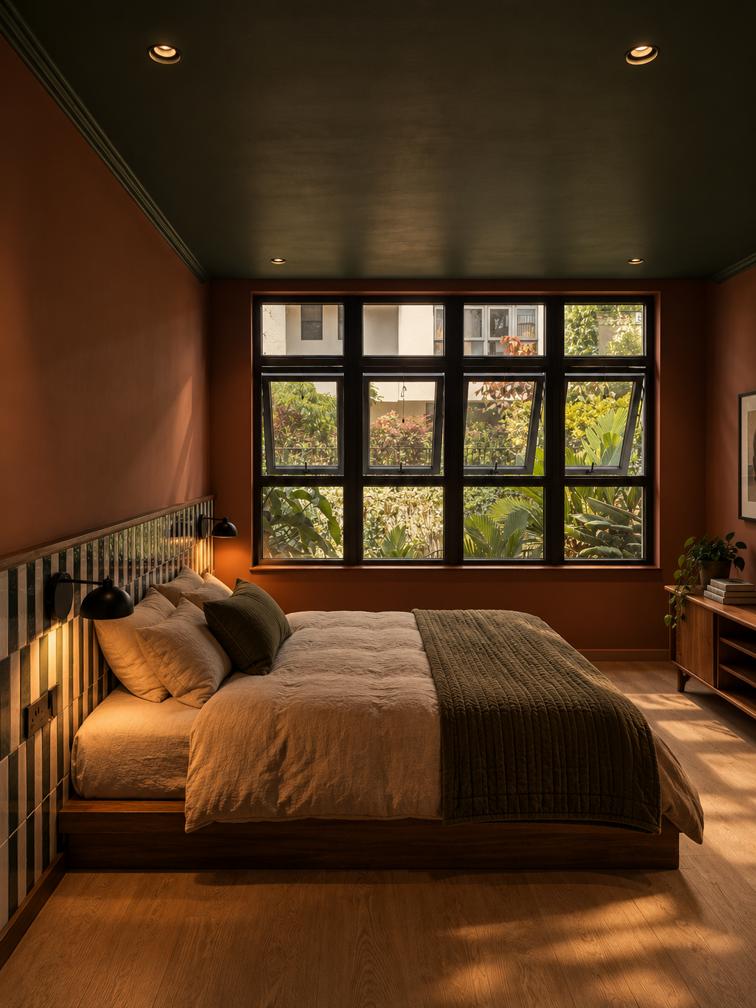
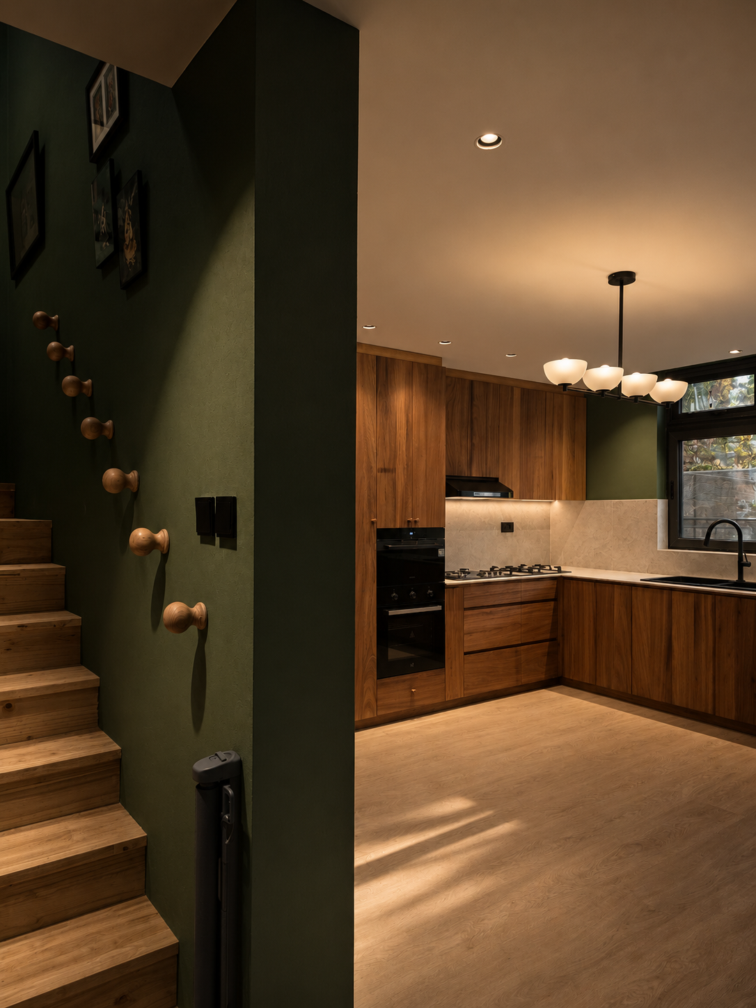
The approach was one of economy and precision. With time as the main constraint, each intervention was chosen for its effect on the atmosphere of the apartment. A deep palette was applied throughout: forest green in the living, dining and stair halls, warm terracotta in the bedroom, and a dark green ceiling that lowers the room into something cocooned and calm. Against these saturated surfaces, natural timber in the flooring, joinery, stair treads and furniture provides warmth and continuity, drawing the spaces together into a single, coherent interior.
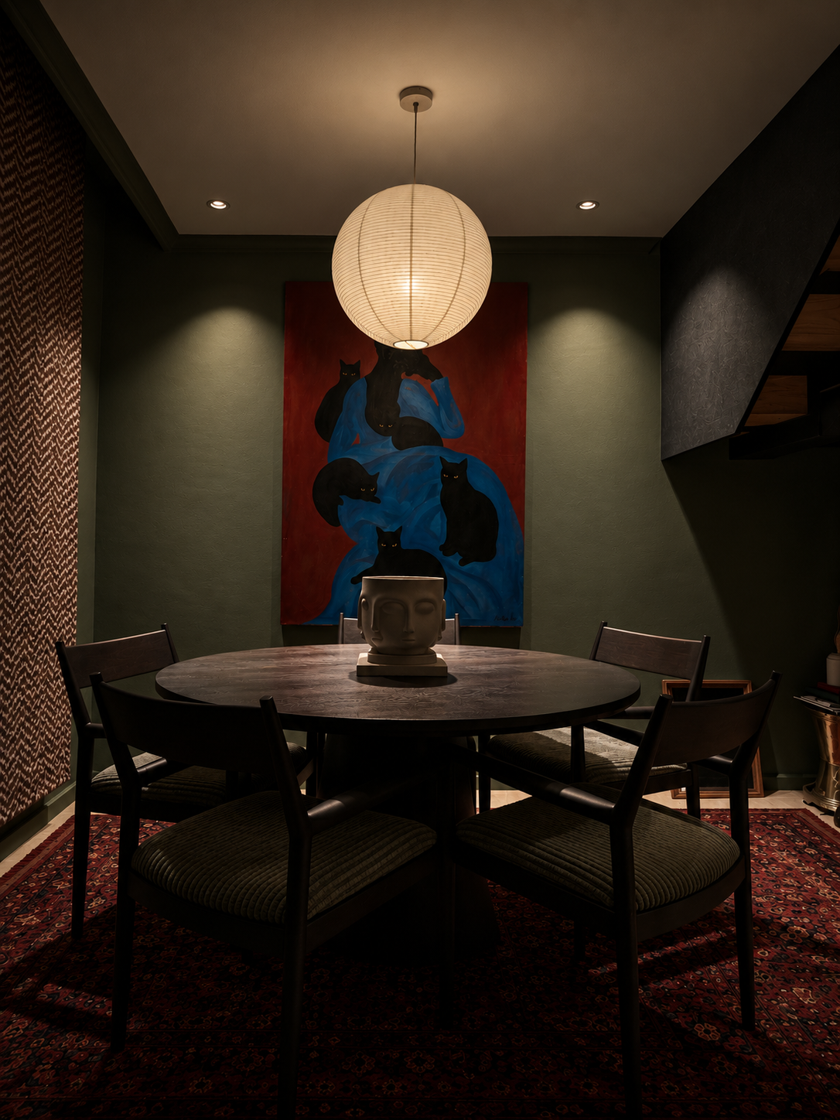
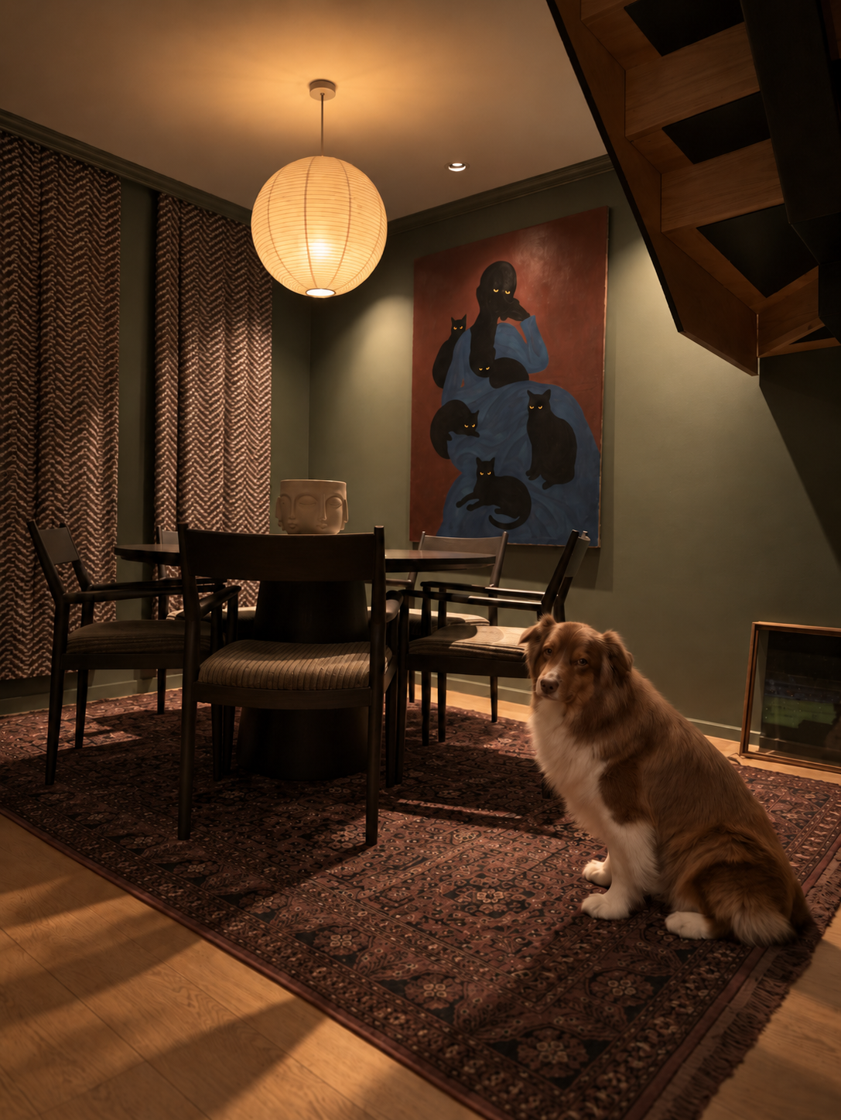
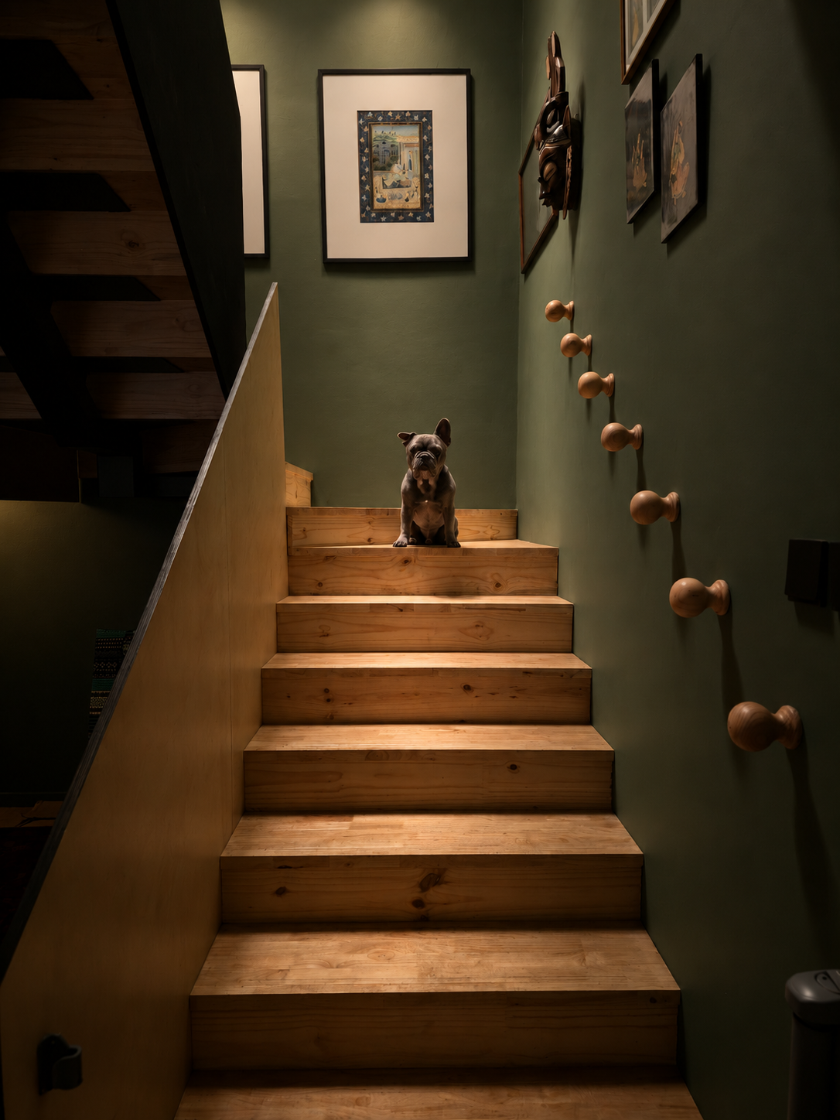
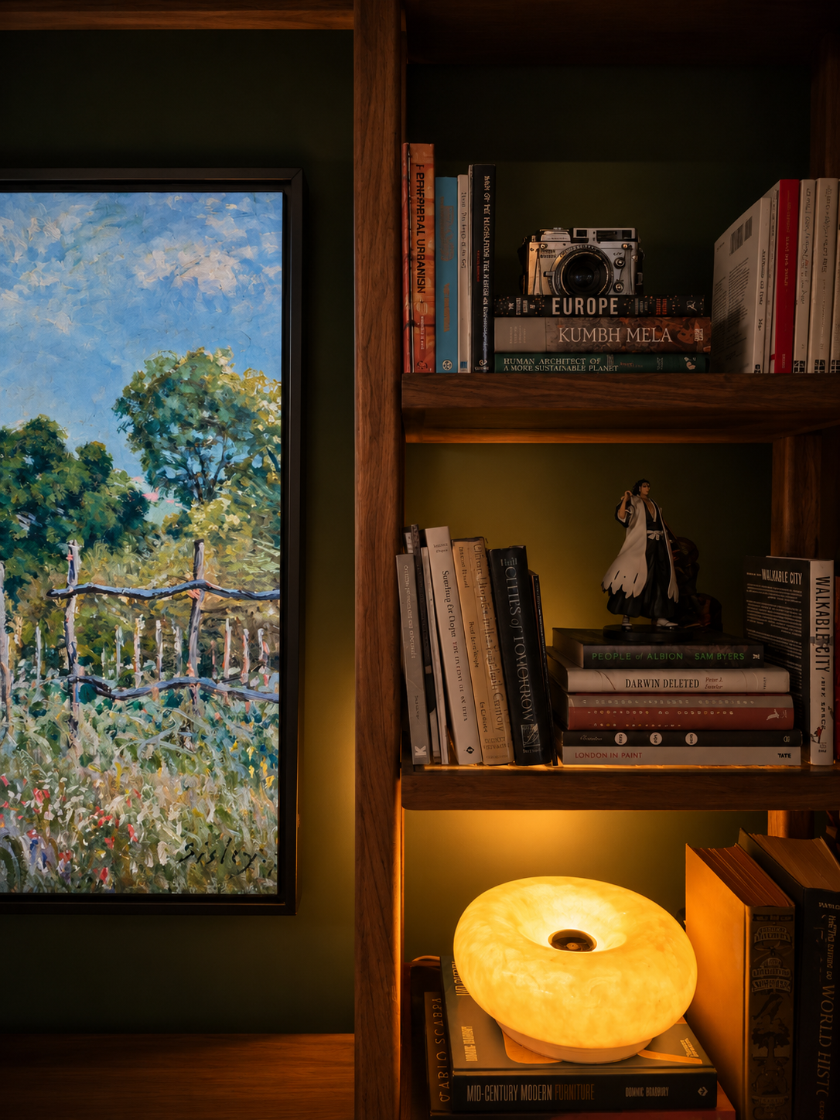
The internal stair is the centrepiece of the project. Open timber treads on an ebont stained birch-ply stringer rise through the green volume of the unit, and a line of turned timber pegs climbs the wall alongside it. The pegs are both functional and quietly playful, a handrail of sorts and a sculptural gesture in one. Framed miniatures, carved masks and collected artworks gather around the stair and dining room, so the circulation space reads as a gallery of the owners’ lives rather than a passage between floors.
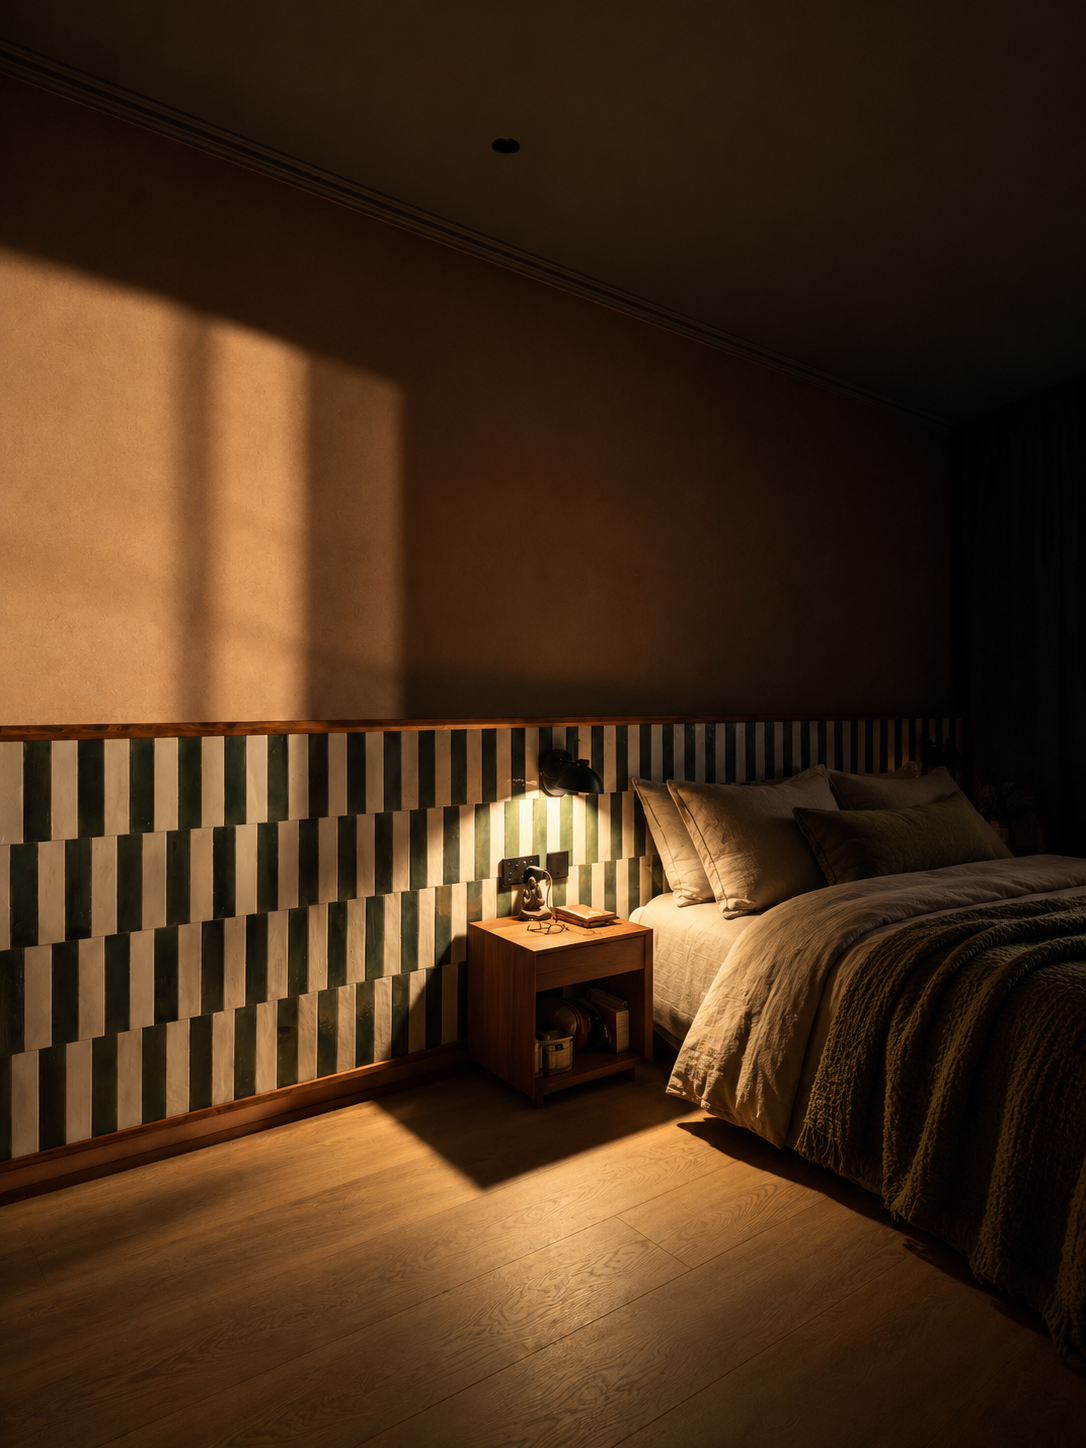
In the principal bedroom, a wainscot of hand-glazed green and white tiles is laid in a staggered vertical stripe and capped with a slim timber rail. The tiles form a continuous headboard wall, punctuated by black articulated sconces. A low timber platform bed and linen textiles keep the room grounded. Black steel windows open the space to the complex’s planted grounds, and filtered afternoon light falls across the terracotta walls and oak floor. Elsewhere, walnut kitchen joinery, a soft paper lantern above the dining table, patterned drapery and woven rugs add layers of texture that reward close inhabitation.
Elsie B01 shows that a renovation does not need to be extensive to be transformative. Through a restrained set of moves, with bold colour, honest materials and carefully placed light, a standard apartment unit has been recast as a warm, characterful retreat that feels distinct from its surroundings while remaining connected to the greenery beyond.
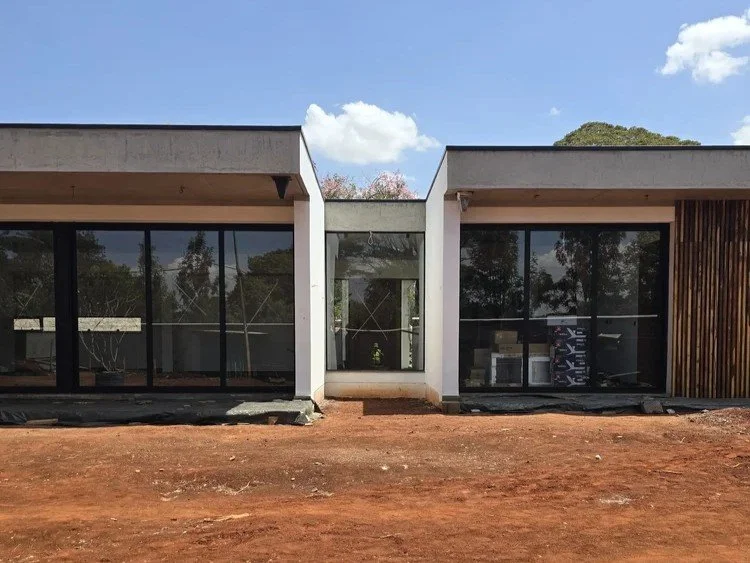
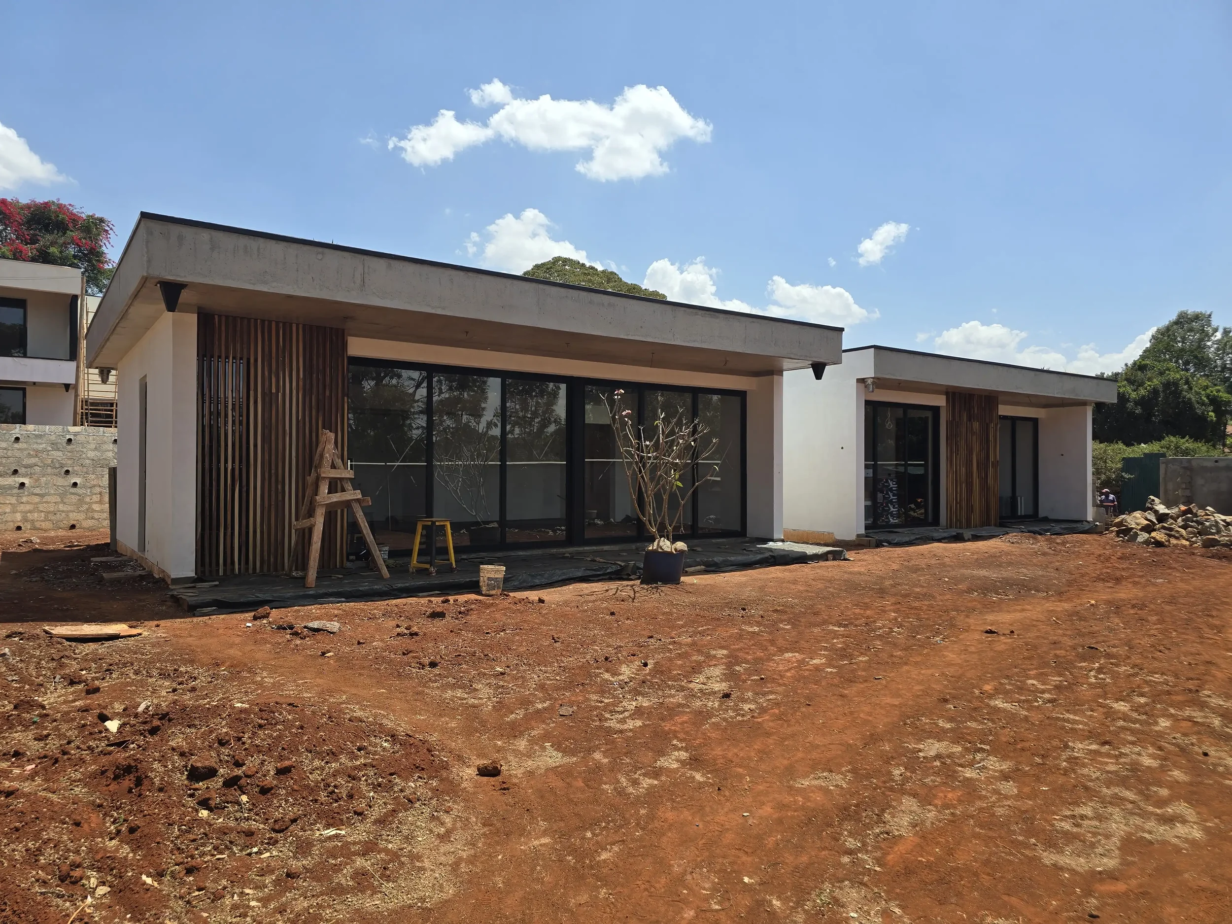
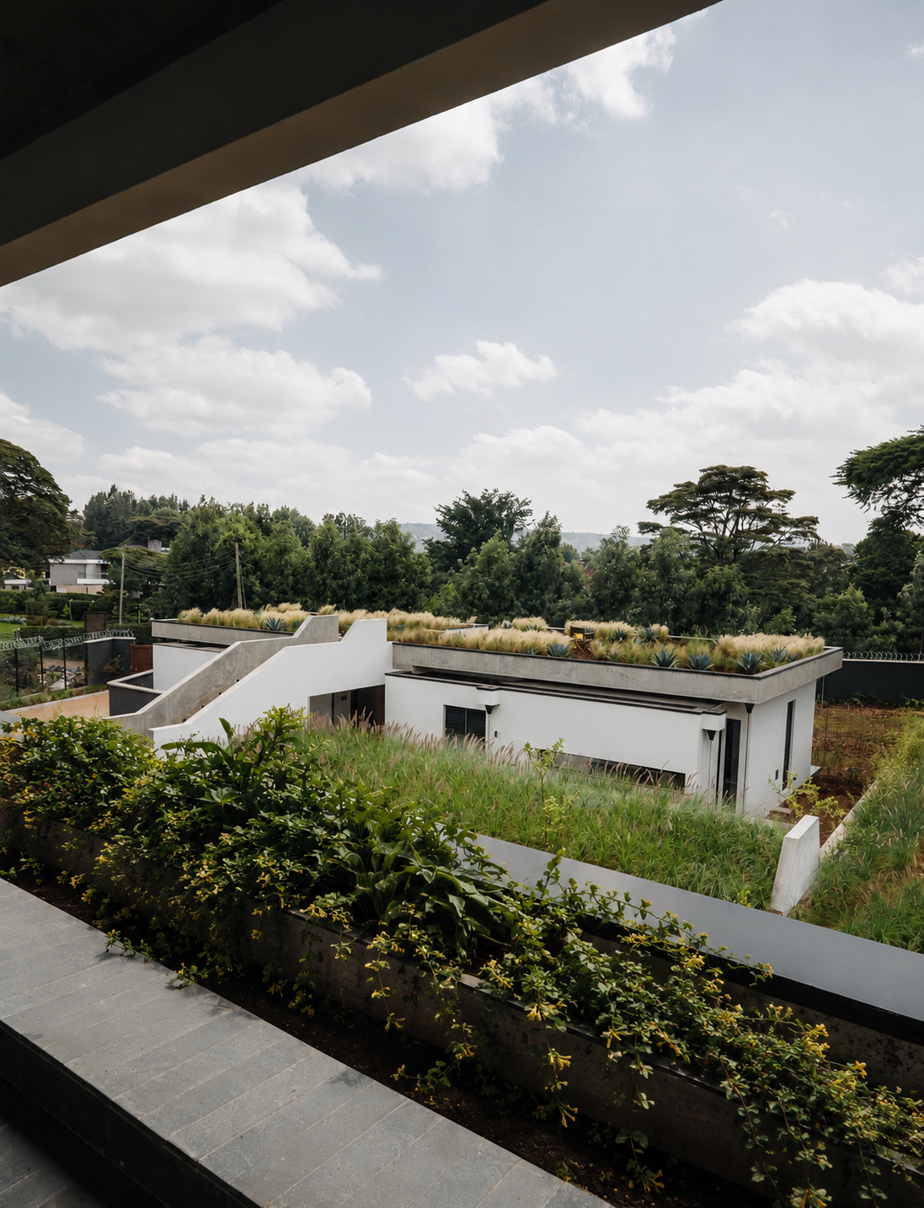
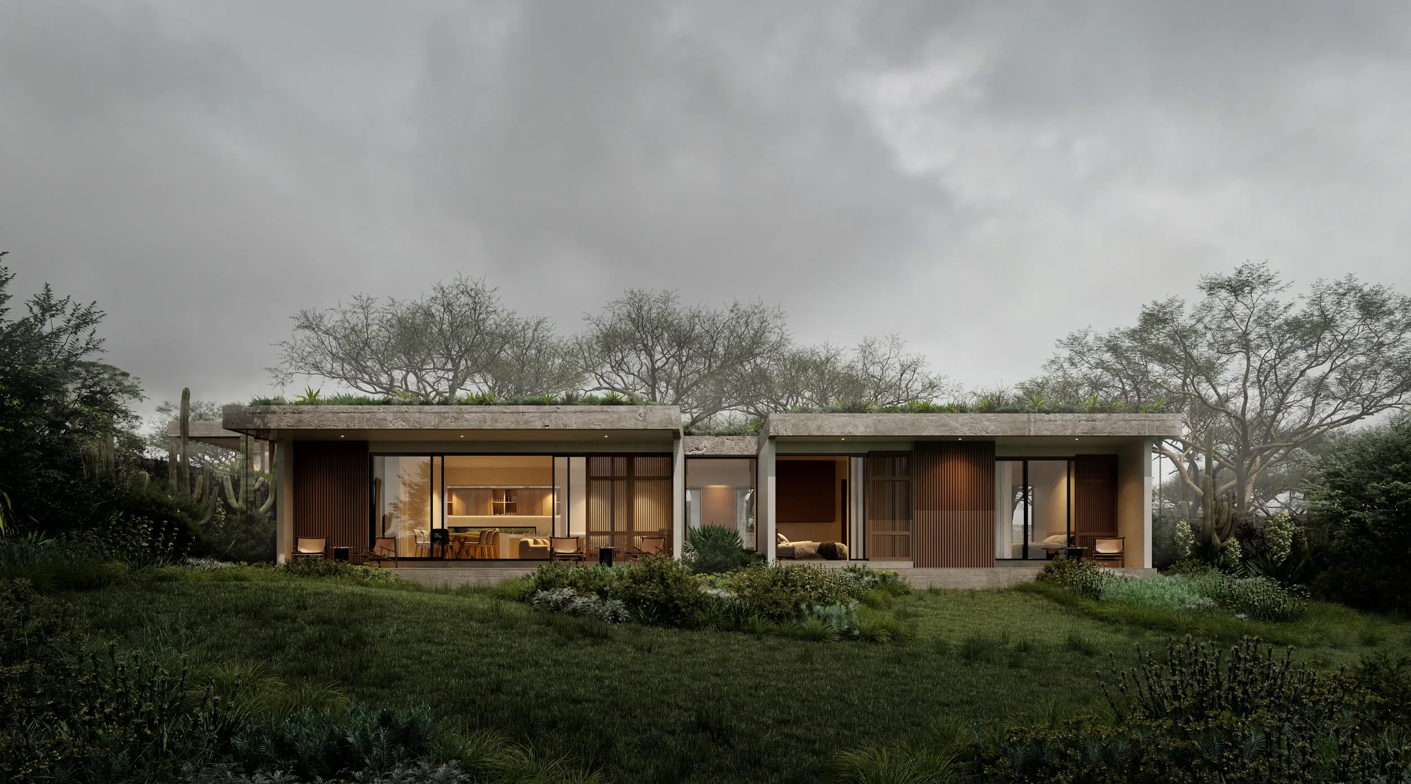
The two homes are positioned carefully across the site, maintaining independence while sharing a common architectural language. Together they form a calm and grounded composition—structures that sit confidently within their environment while remaining deeply connected to it.
Through their clarity of material and careful integration with landscape, the Marhaba Homes propose a distinctly Kenyan approach to contemporary domestic architecture—one that embraces material restraint, craft, and the quiet presence of the savanna landscape.