Re-Generate Kakuma
TYPE
LOCATION
SIZE
YEAR
STATUS
Cultural
Turkana, Kenya
4200 sq. meters
2025
Ongoing
Re-Generate Kakuma is a collaborative project by Studio Mehta Architecture (sm.a) and Object Subject Architecture (O/S)
Kakuma, Turkana County, Kenya — Wellness & Fitness Centre | Status: Ongoing
Client: To.org Foundation | Community Partner: Easy FitGang | Architects: sm.a + O/S
ABOUT THE PROJECT
Kakuma is the Swahili word for “nowhere”, and Kenya’s Kakuma is one of the world’s largest refugee settlements. It is the only home for more than 280,000 children and families, refugees and asylum seekers from nineteen countries. Since 2017, To.org Foundation has been changing the story of what it means to be a refugee by building purposeful spaces in disenfranchised communities, where displaced people can regenerate, play, think and create. Re-Gen Kakuma grew out of To.org’s partnership with Easy FitGang, a collective of refugee and local youth founded in 2020 who use yoga and fitness to heal and to help their peers build healthy new lives. Their dedication led to the brief: a multifunctional wellness space for the people of Kakuma.
The project is part of the Kakuma Collective, which brings together To.org and Easy FitGang with the spatial designers Studio Mehta Architecture, O/S and The Landscape Studio. The documentary artists Thabit Art, Mutua Matheka and Dennis Mwangi Kamau record the place and its people.
The Tarach River: A Seasonal Masterplan
The masterplan begins with the Tarach River and the laggas, the seasonal riverbeds that shape life in Turkana. In the dry months the river’s sandy banks are a natural theatre for storytelling, trade, community meetings and games. When the rains return, the river takes the ground back, and the same channels that sustain life can wash homes away overnight. sm.a + O/S began by mapping this ebb and flow and used it as the framework for the plan, instead of imposing a fixed order on the land.
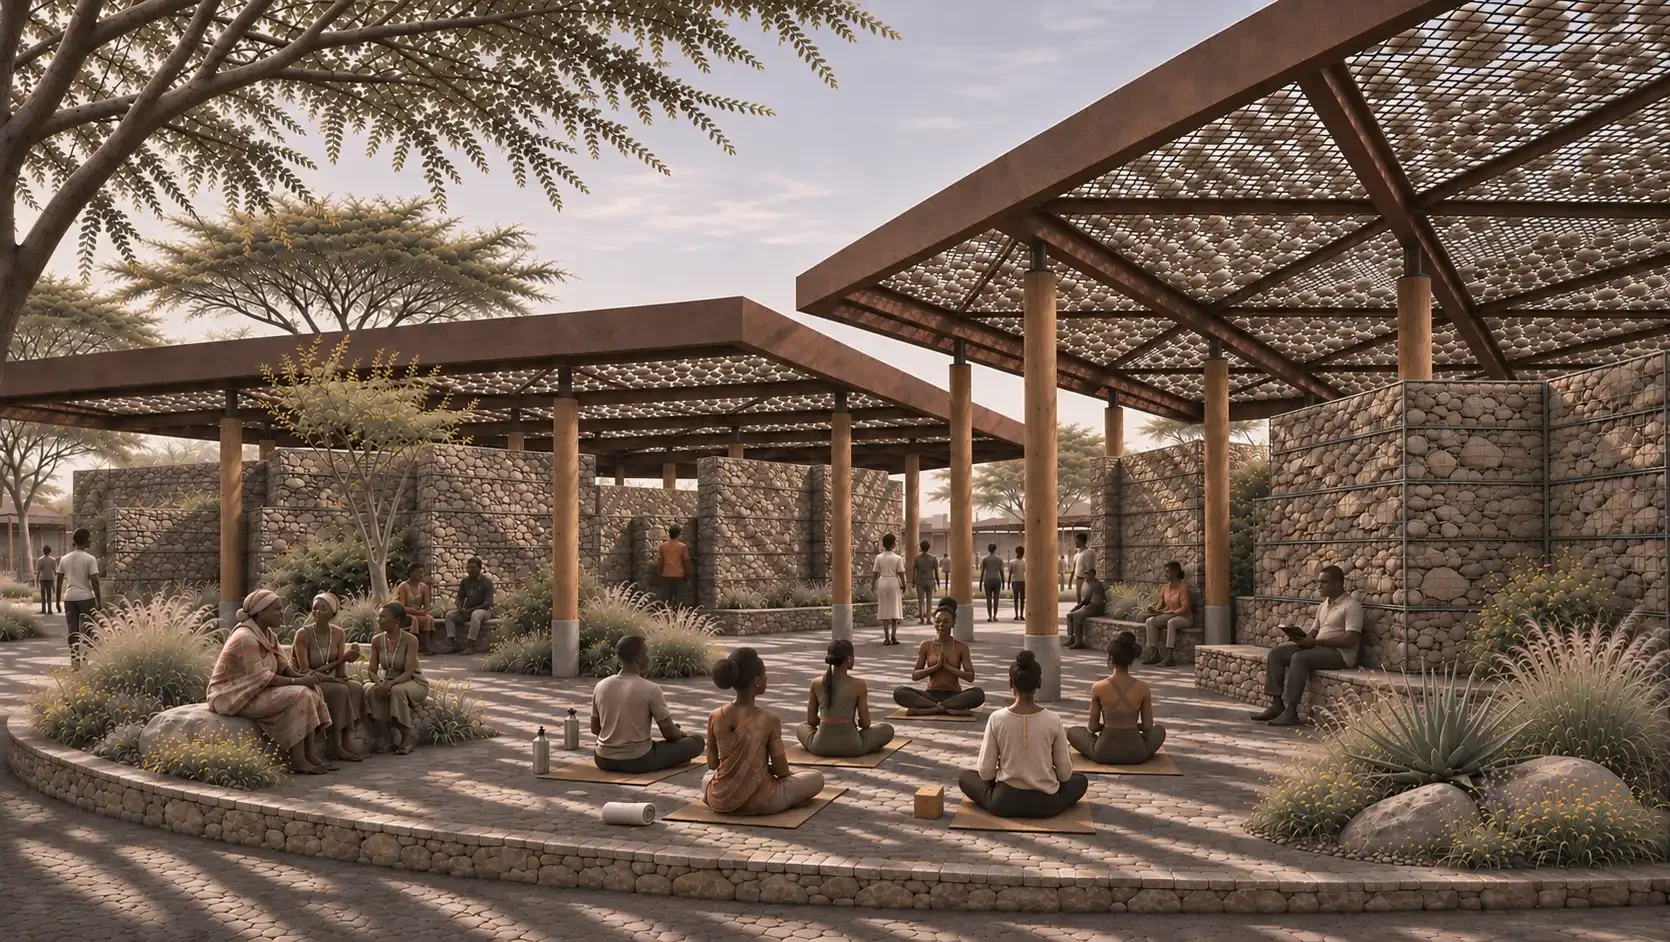
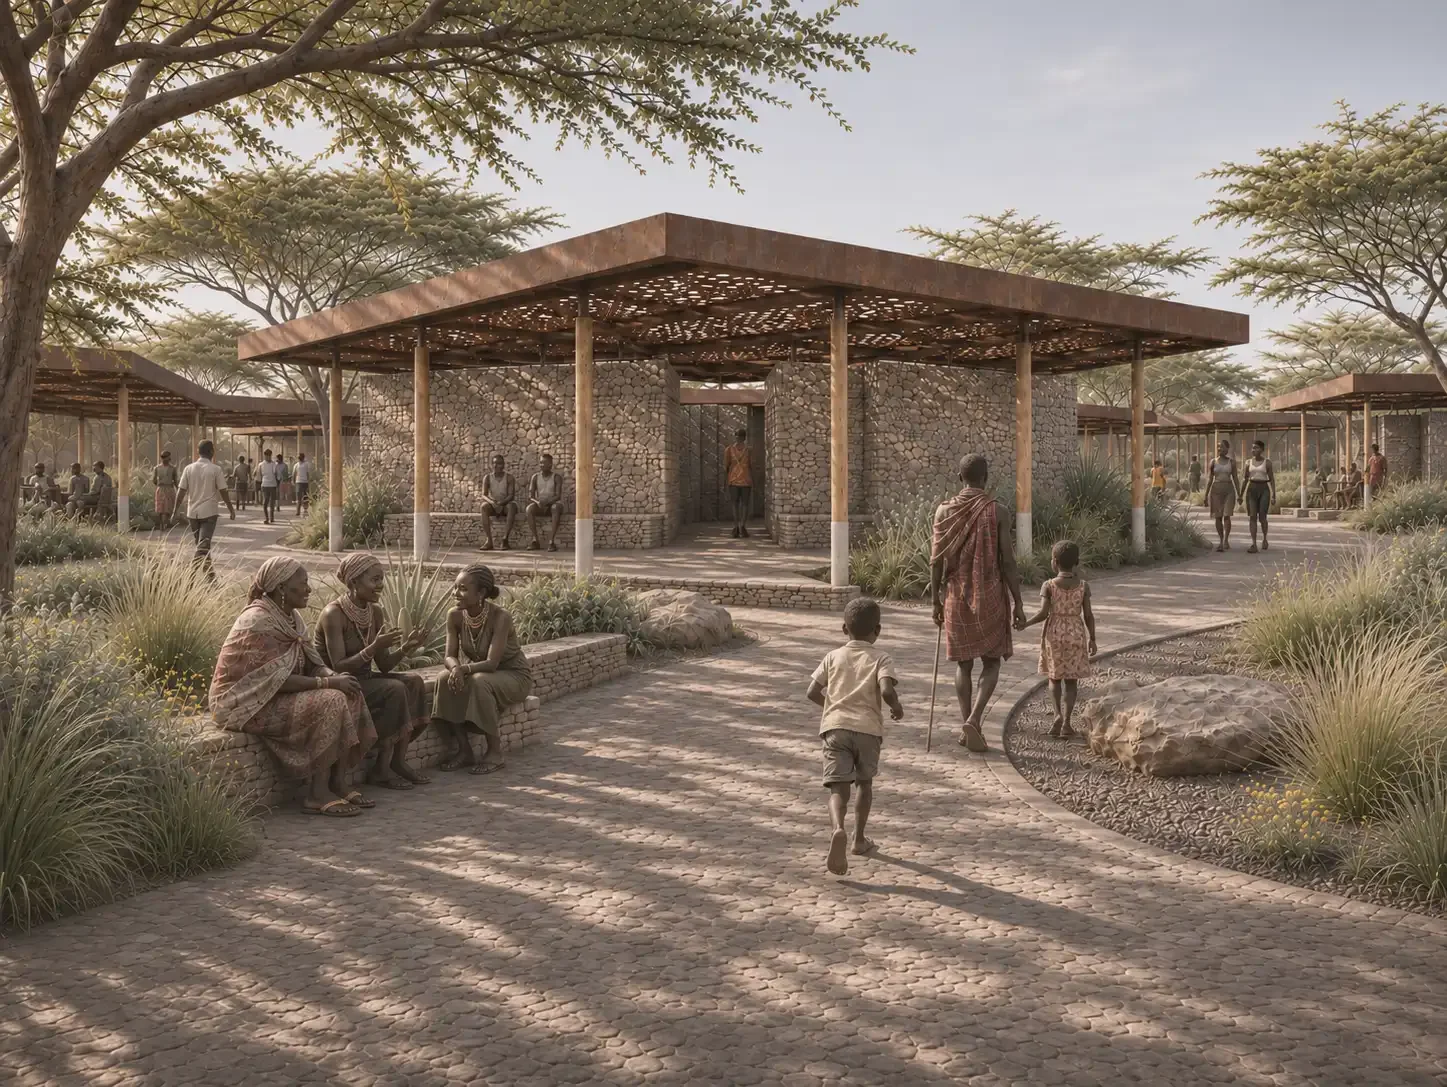
The site is organised like a river system. The entrance is the headwaters, a calm point of arrival. Therapeutic spaces branch off like meanders, inviting discovery. Social spaces collect like pools, where people stop and meet. All of these lead to the Nest, a confluence where fitness, culture and community come together. Meandering paths follow the logic of moving water and move gradually from public to private, from lively communal courts to intimate courtyards and quiet meditation pods. Landscaped berms and catchments slow the seasonal floods. Market gardens, agroforestry and adaptogenic and mosquito-repellent planting help bind the soil and nourish the community.
Ground, Canopy and the Ephemeral
The architecture is built from three layers. The ground holds the programme, and is carved into the terrain in the way of Lalibela’s rock-hewn churches, forming sunken courtyards and embedded spaces that stay cool, shaded and protected. Above it hovers the canopy, an abstracted shelter that filters light and creates its own microclimate. Between the two is an ephemeral zone, an open, changing space for ritual, performance and spontaneous gathering. The project also takes its environmental logic from the termite mound. Thermal mass, stack-effect ventilation and earth ducts cool the spaces passively, and the buildings are oriented to catch the prevailing winds.
The Gabion Pavilions
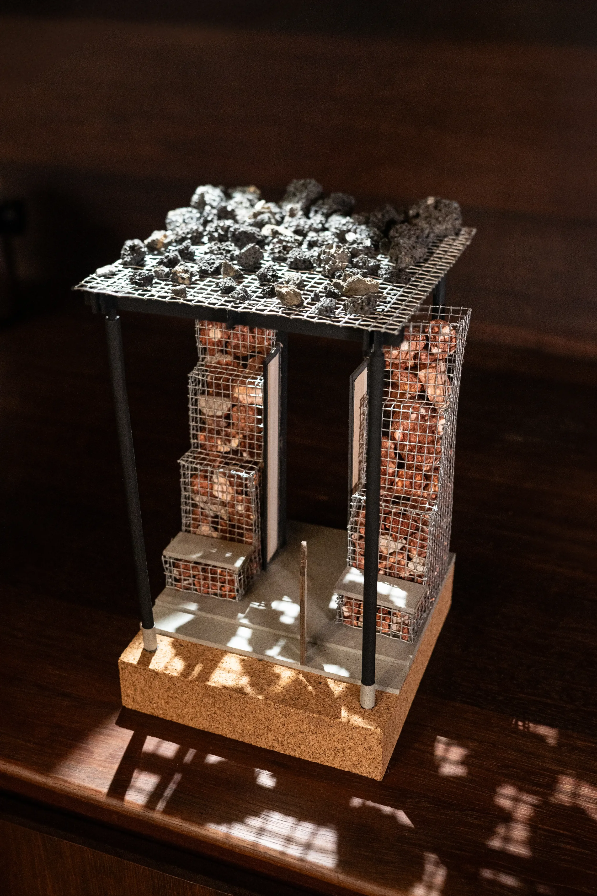
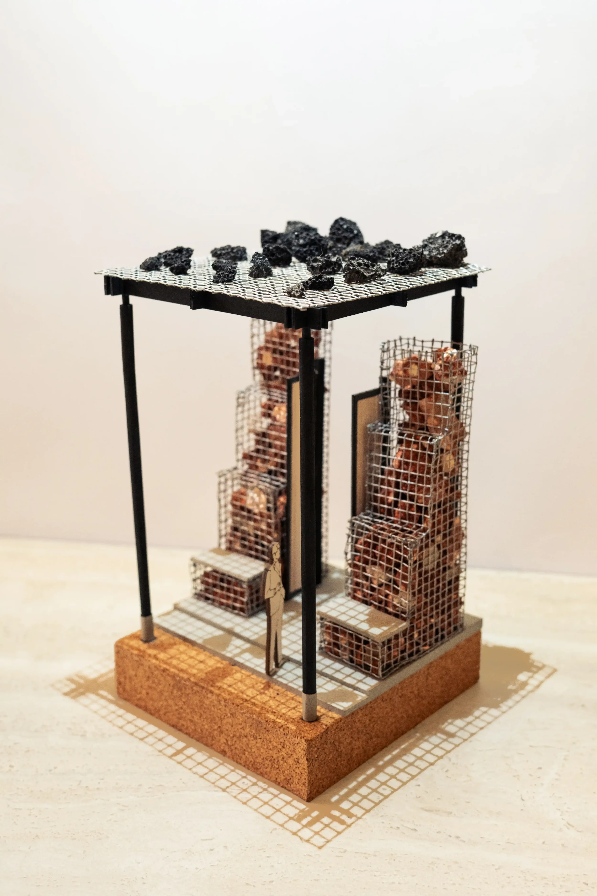
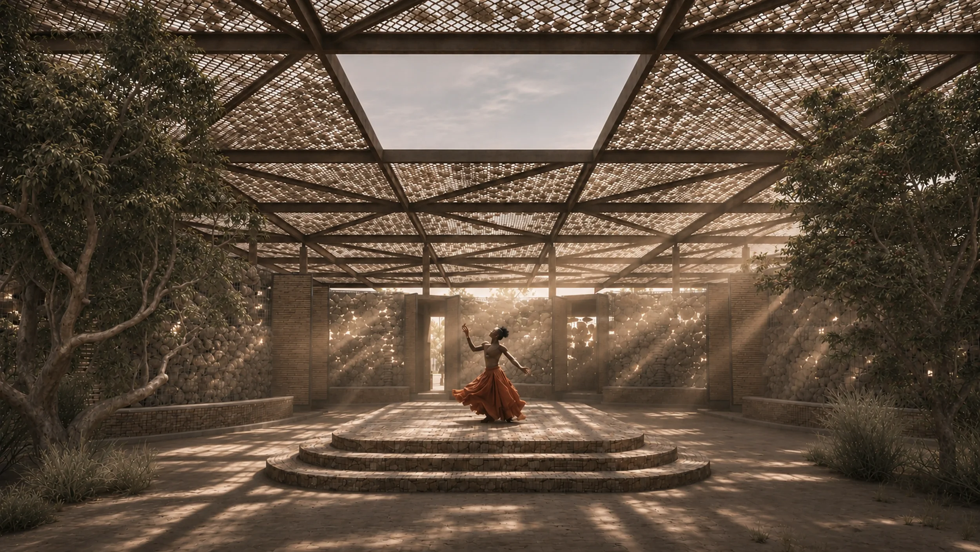
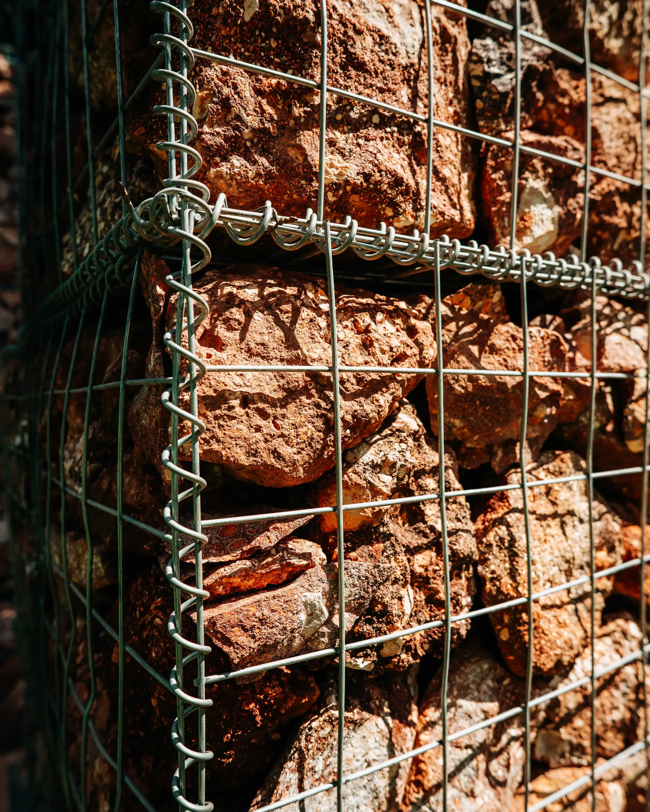
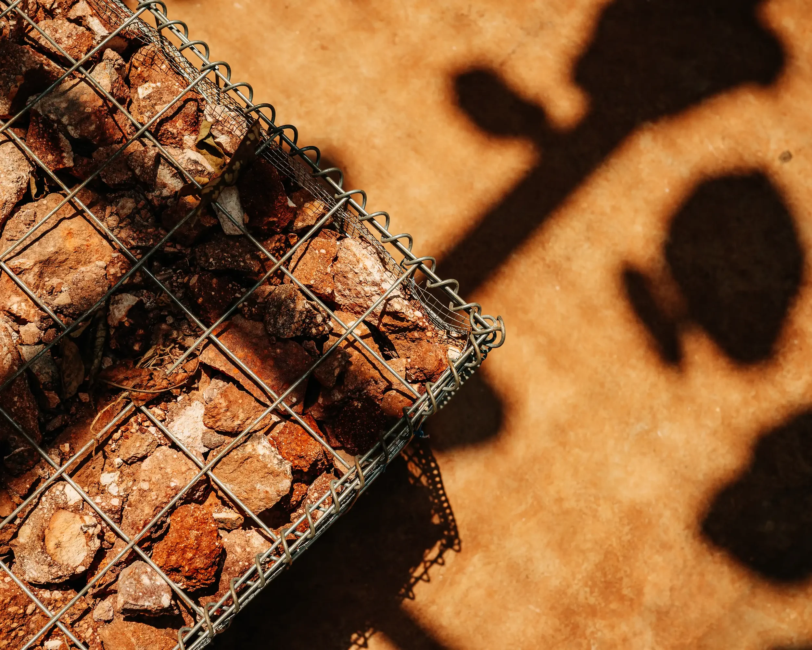
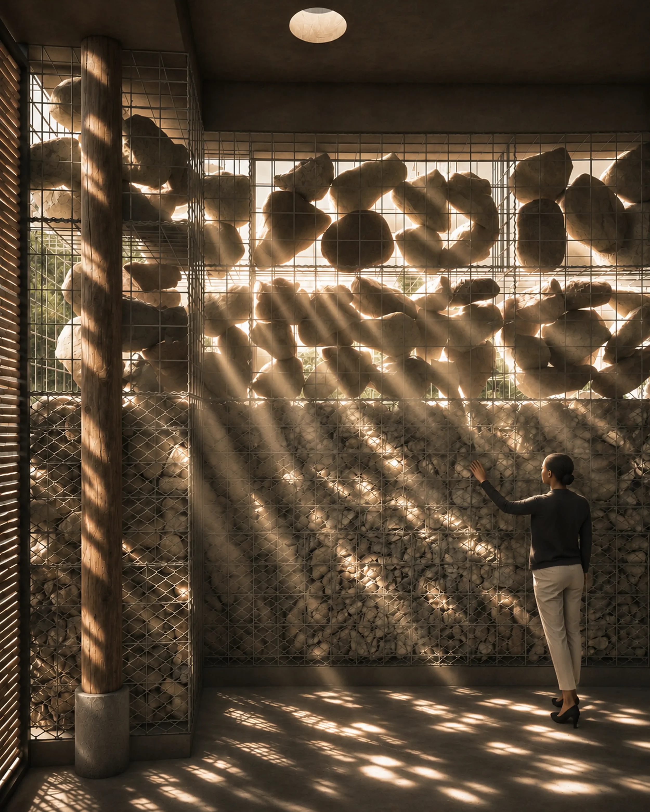
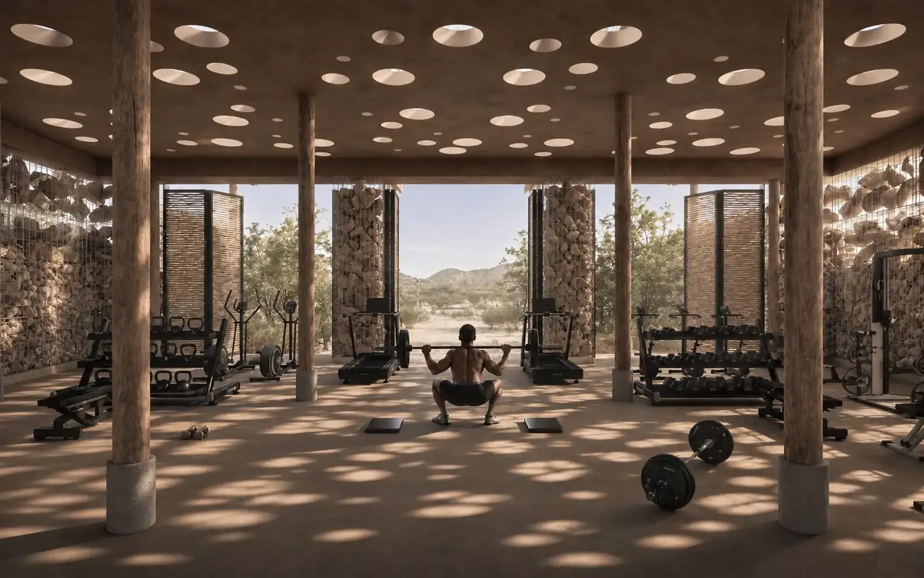
The Nest is a cluster of pixelated, staggered pavilions for the gym, yoga, dance and performance, set around a central courtyard arena. Their walls are gabions filled with Turkana quarry waste and construction by-products, graded by size. Fine, dense rubble at the base gives stability and keeps out rodents. Higher up, the fill becomes coarser and the walls open into pockets of light and air. The stone’s thermal mass absorbs the day’s heat and releases it slowly at night, and the porous walls let filtered breezes pass through. Each wall acts as a brise soleil, defining space while still letting air and light through.
A Kit of Parts
The gabion is more than a wall. It is a modular kit of parts. The same basic unit can be stacked for structure, staggered for strength, stepped into bleachers and terraces, or set out as seating, planters, thresholds and platforms. By varying the size, density and cage form, one module can be thickened for thermal mass, opened for airflow or shaped to frame a view. The system relies on materials that are available locally, simple tools and skills that are quickly learned, so it can be picked up and reused well beyond the site. It gives Kakuma a building language for shelters, markets, schools and public spaces that can extend as the settlement grows, letting this fast-growing settlement grow on its own terms, with every new structure built from the land and the hands of its residents.
The Meta Roof
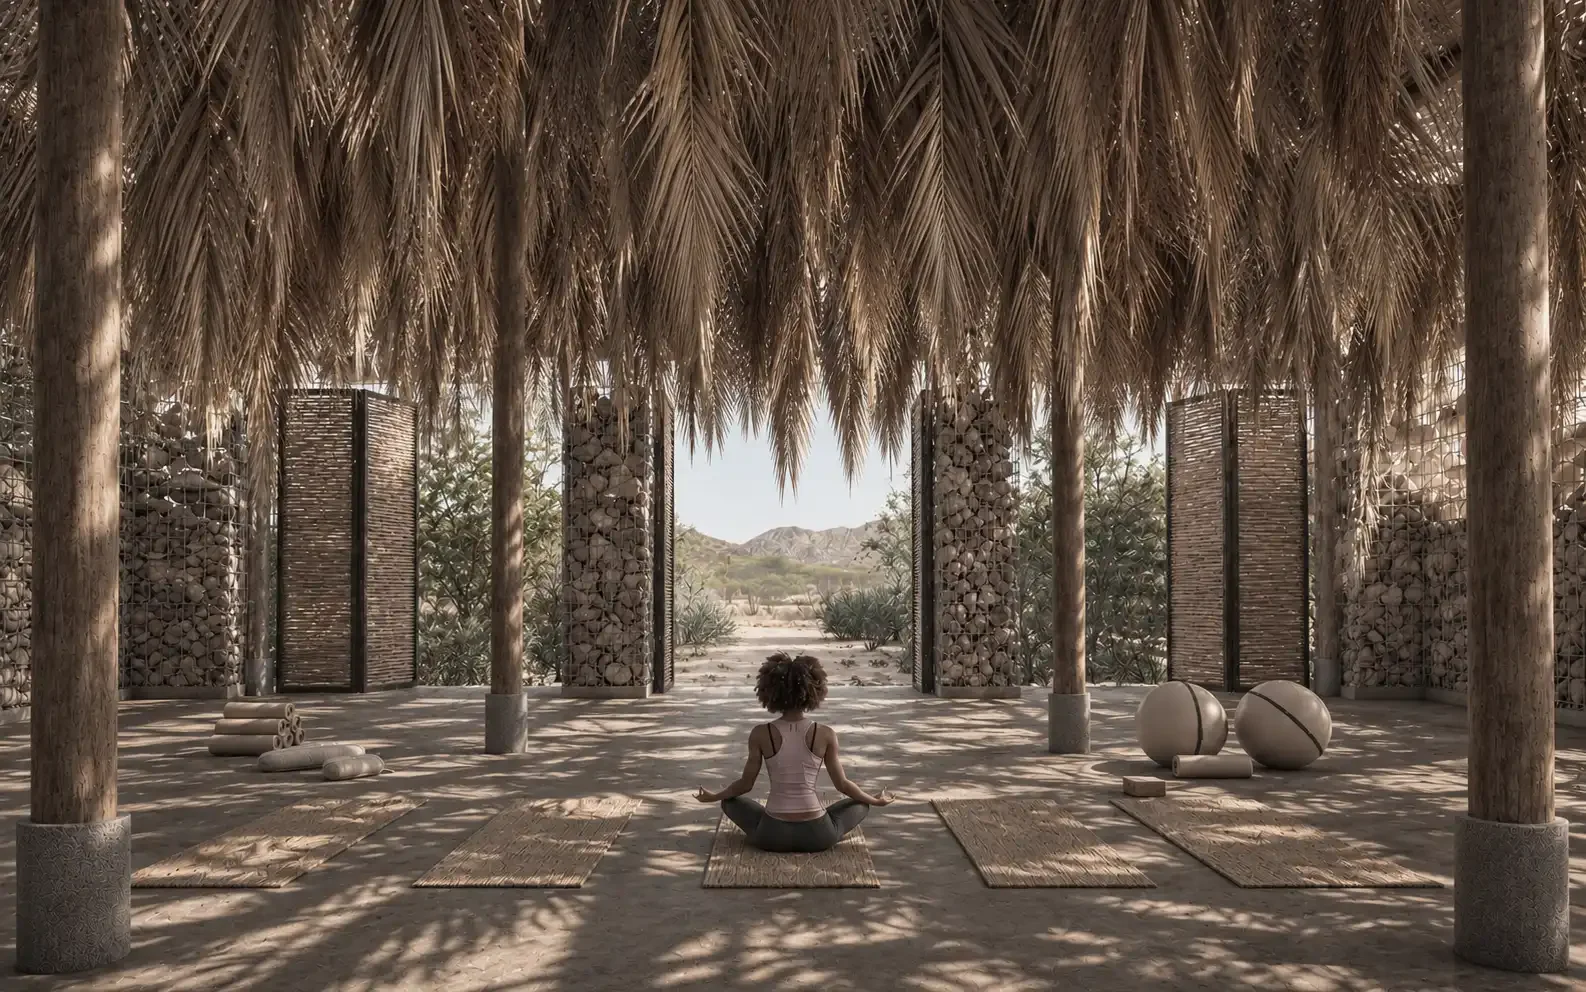
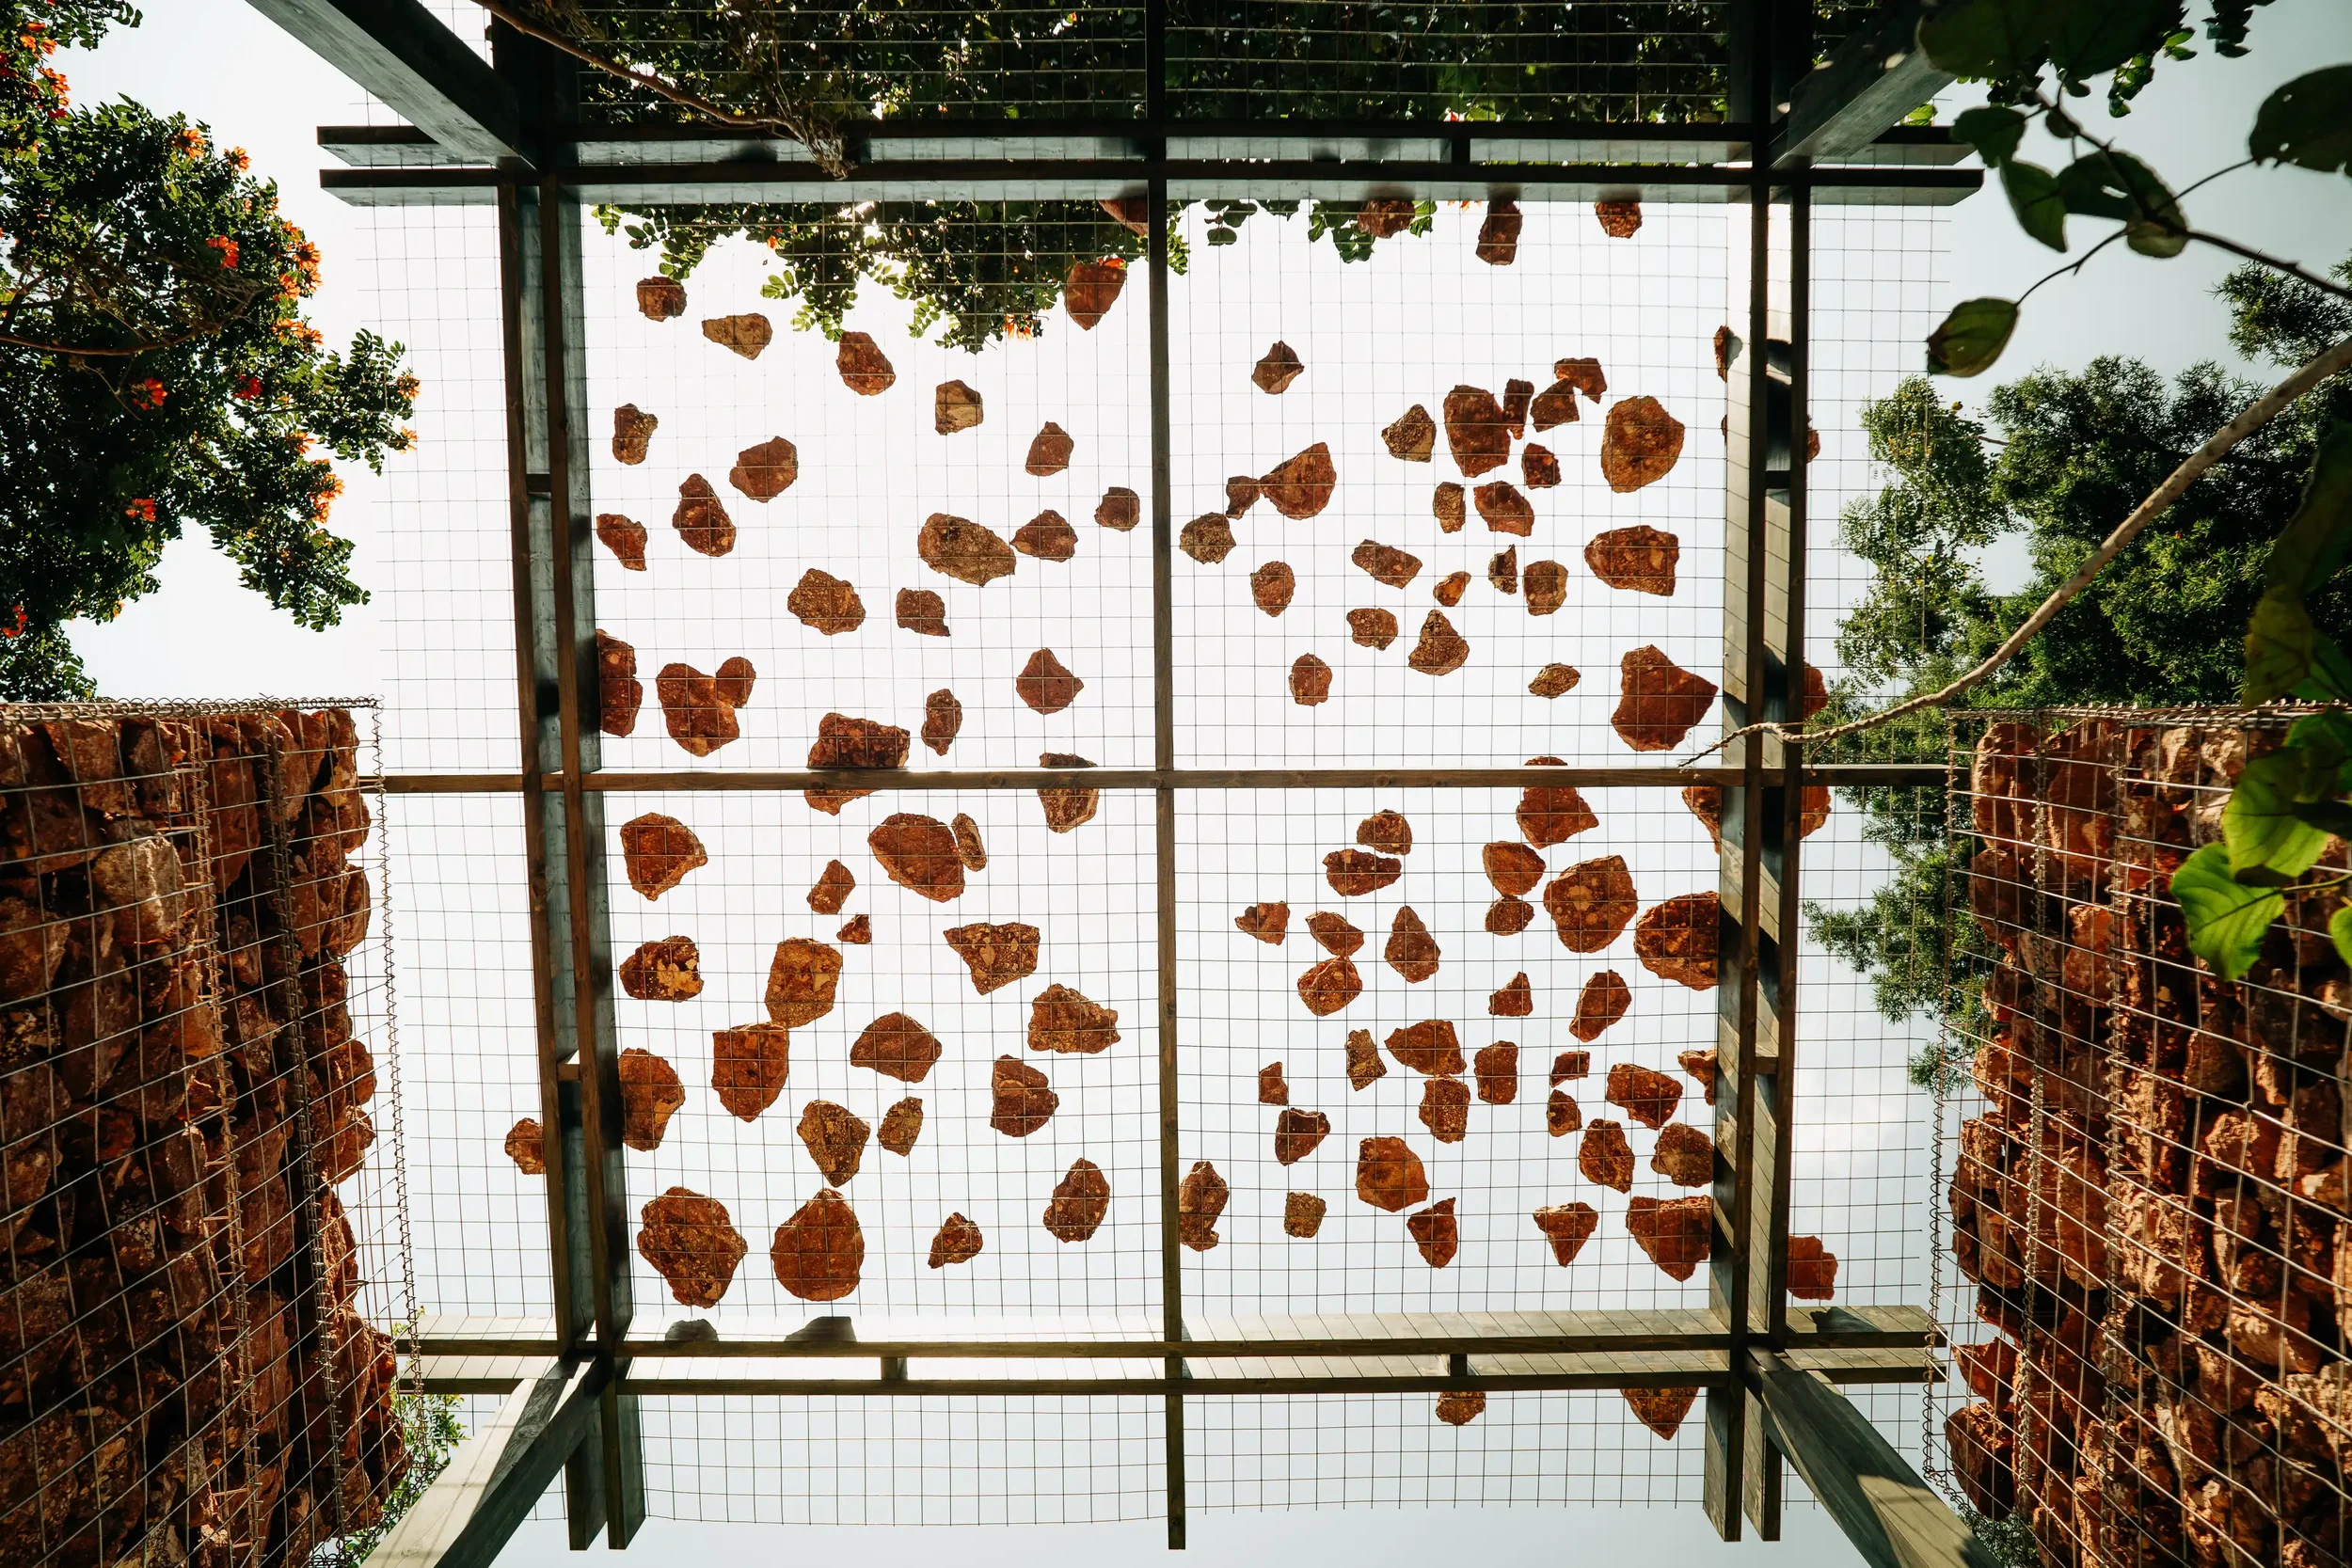
An overlapping Meta Roof ties the pavilions together. It is carried on a forest of eucalyptus poles, the familiar electricity poles of Turkana, which rise through the spaces like trees. Their varying sizes and spacing guide movement and mark thresholds. Above sits a galvanised gabion-cage canopy topped with quarry offcuts and cored compressed-earth forms. These are packed densely for full shade and spaced loosely to open sun-filled apertures over the courtyards below. Like the neem trees that shade the camp, the roof filters light into a dappled pattern, lets air move freely and channels rainwater. The water runs down makuti-wrapped columns, which slow and filter it before it reaches reservoirs set into the landscape.
Ritual and Practice
Re-Gen Kakuma is designed to be looked after as a shared practice, not left to wear out. Every element can be repaired and renewed by hand. Gabion fills can be topped up and recomposed, woven doum palm and makuti panels can be rewoven, earthen forms can be recast, and gardens can be replanted with the seasons. Upkeep becomes a communal ritual that follows the rhythm of the Tarach. It is a time for gathering, passing on skills and recommitting to the space, in the same spirit as the movement, meditation and performance the building hosts. Maintaining the building becomes part of the wellbeing it was made for, and the community that tends it is the community that owns it.
The 1:1 Mock-Up – Swiss Embassy
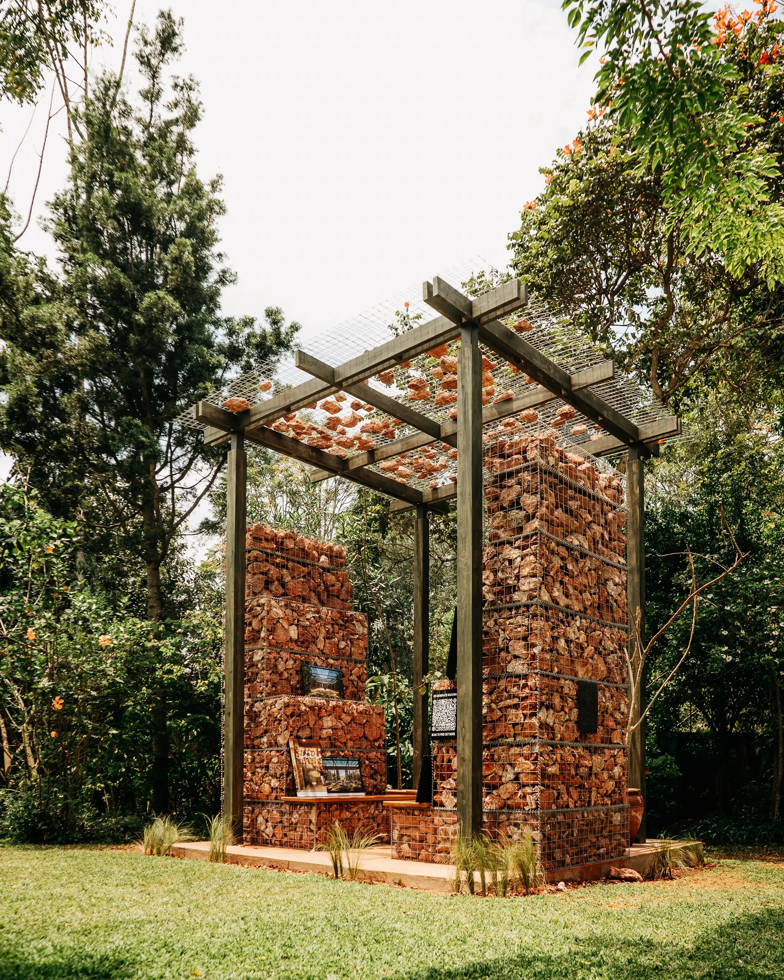
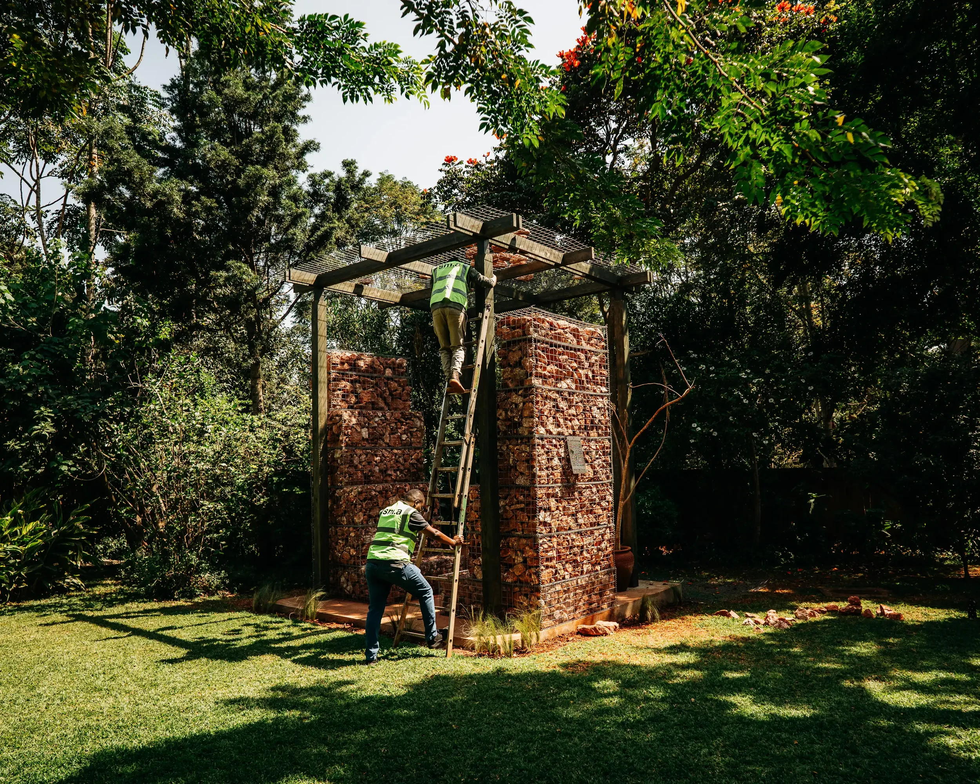
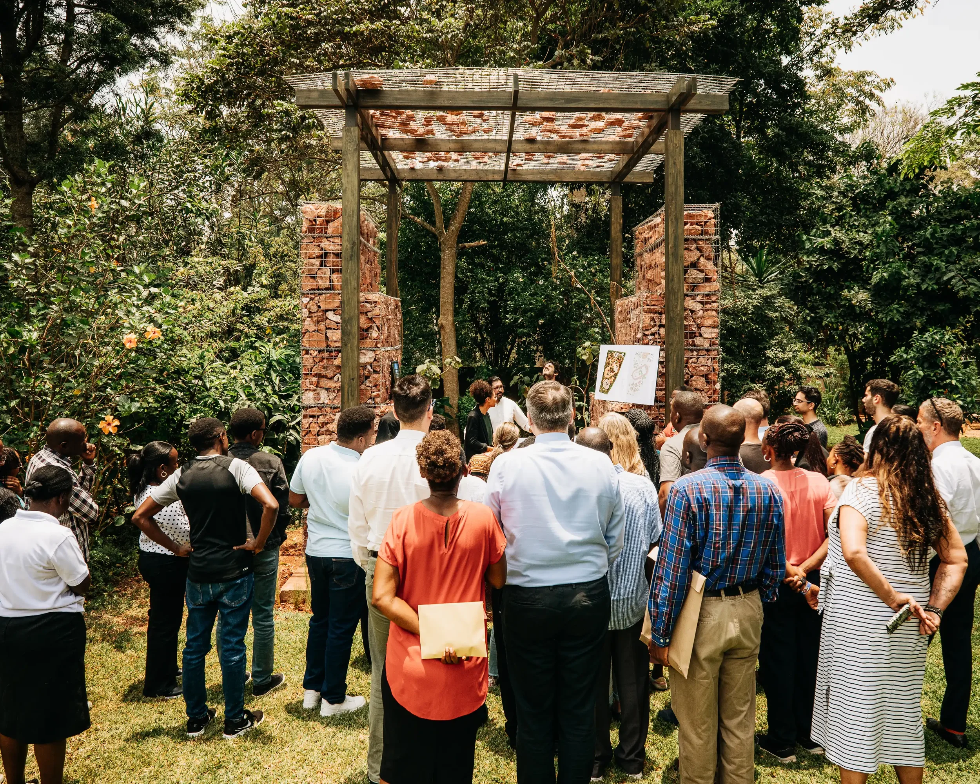
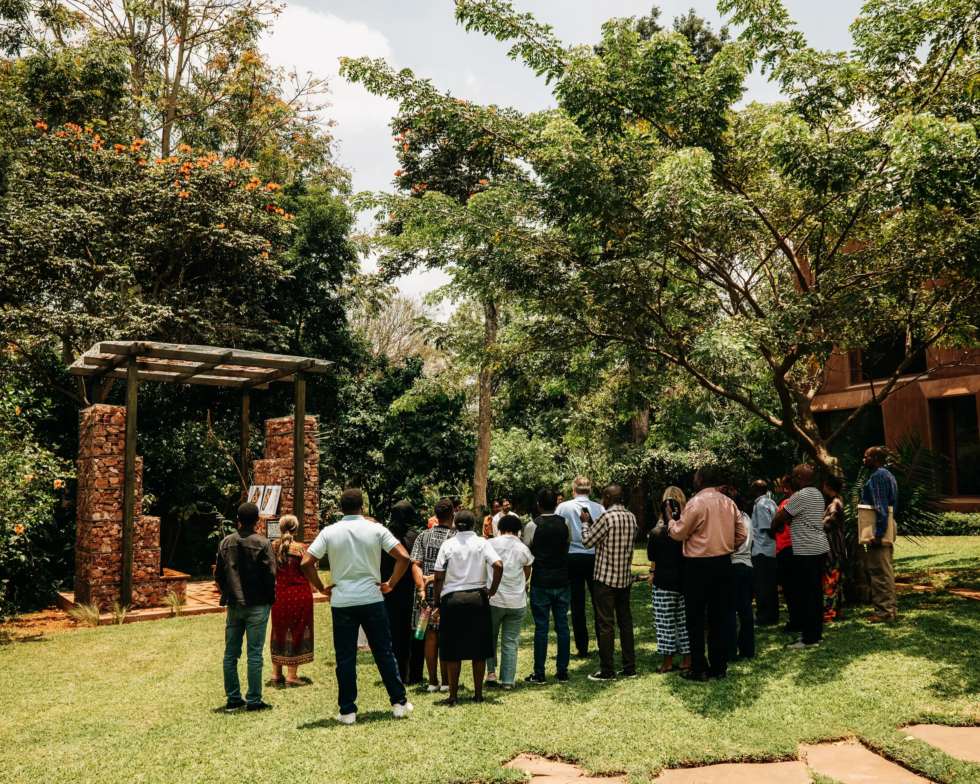
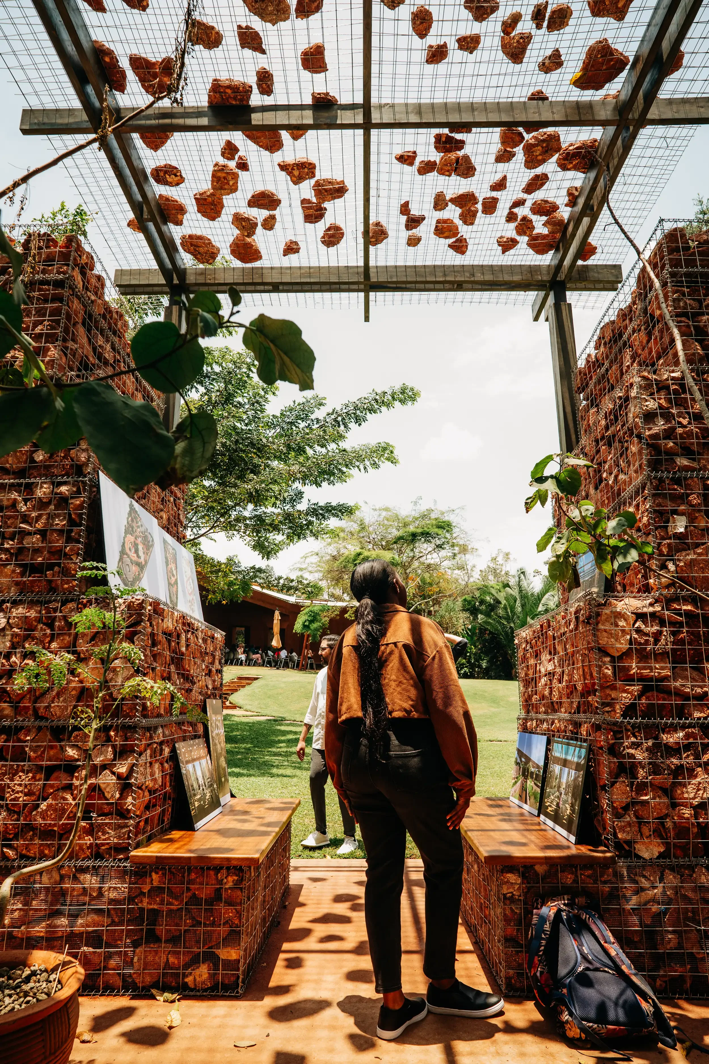
In October 2025, before construction in Turkana, the team built a full-scale 1:1 mock-up of a section of the scheme in the grounds of the Swiss Embassy in Nairobi. It was a working prototype for testing the build methodology: how the graded gabion walls are assembled and filled, how the eucalyptus pole structure is raised, and how the earthen elements of the Meta Roof are placed and fixed. It was also used to test the proposed environmental strategies in real conditions, observing how the graded porosity, roof density and thermal mass affected shade, airflow and comfort. These findings fed back into the design, so the methods could be refined, simplified and passed on to the local builders and communities who will build the project.